
Search results for "Mountain cabin" in Home Design Ideas
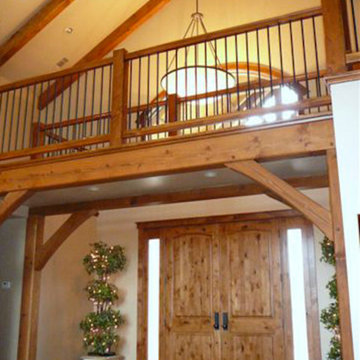

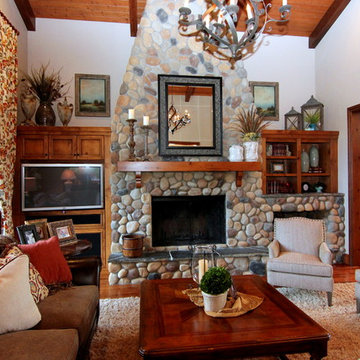
 Creative Interiors and Design
Inspiration for a large rustic formal and open concept dark wood floor living room remodel in Portland with white walls, a standard fireplace, a stone fireplace and a media wall
Find the right local pro for your project

 Rocky Mountain Homes/Rocky Mountain Log Homes
Mid-sized mountain style detached three-car garage photo in Other

 Durham Designs & Consulting, LLC
Painted in a rustic white finish, the orange pine walls of the cabin were painted by the homeowners own hand using a sock and rubbing paint with a light hand so that the knots would show clearly to achieve the look of a lime-washed wall. The antique French Iron bed was located on line and brought in from California. The peeling paint shows the layers of age with French blue, white and rust tones peeking through. Layers and layers of handmade linens by Bella Notte adorn the bed with lofty piles of pure down comforters and pillows providing the ultimate comfort for chilly evening nights.
Designed by Melodie Durham of Durham Designs & Consulting, LLC.
Photo by Livengood Photographs [www.livengoodphotographs.com/design].

 Esmaili Rugs and Antiques, Inc.
Photo and Design by Cashmere Interior LLC
Rug by Esmaili Rugs and Antiques, Inc.
info@esmailirugs.com
Cashmere Interior LLC
2201 OLD COURT RD,
BROOKLANDVILLE, MD 21208
PHONE: 410.878.0043
FAX: 410.878.0307
MAIL: INFO@CASHMEREINTERIOR.COM

 Welling Construction
Tom Zikas
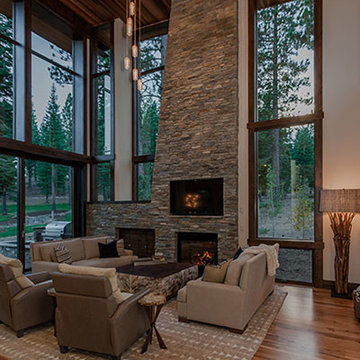
Inspiration for a large rustic enclosed medium tone wood floor family room remodel in Sacramento with beige walls, a ribbon fireplace, a stone fireplace and a media wall
Inspiration for a large rustic enclosed medium tone wood floor family room remodel in Sacramento with beige walls, a ribbon fireplace, a stone fireplace and a media wall

Sponsored
Columbus, OH

Structural Remodeling
Franklin County's Heavy Timber Specialists | Best of Houzz 2020!
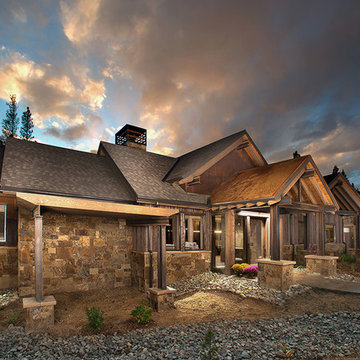
 Double Diamond Property & Construction
Large rustic brown two-story wood exterior home idea in Denver with a shingle roof
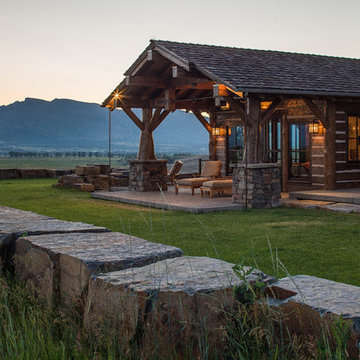 Rocky Mountain Homes/Rocky Mountain Log Homes
Robert Webster Construction in Sandy, Utah, and Hamilton, Montana, built the structures and found the incorporation of the reclaimed fir timbers. Kibo Group of Missoula, part of Rocky Mountain Homes family of companies, provided architectural services. Shannon Callaghan Interior Design of Missoula provided extensive consultative services during the project. The dovetail log siding, the stone accents, and the log posts really brings something special to this home.

 Welling Construction
Tom Zikas
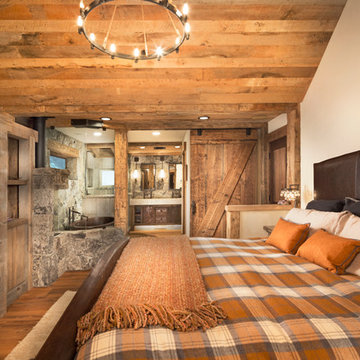
Bedroom - mid-sized rustic master medium tone wood floor bedroom idea in Sacramento with beige walls and a stone fireplace
Bedroom - mid-sized rustic master medium tone wood floor bedroom idea in Sacramento with beige walls and a stone fireplace
 Rocky Mountain Homes/Rocky Mountain Log Homes
 Kibo Group of Missoula provided architectural services. Shannon Callaghan Interior Design of Missoula provided extensive consultative services during the project. The exposed beams, and log accents makes this bathroom the perfect place to soak the day away. Hamilton, MT


Sponsored
Columbus, OH
Structural Remodeling
Franklin County's Heavy Timber Specialists | Best of Houzz 2020!
 Durham Designs & Consulting, LLC
Designed by Melodie Durham of Durham Designs & Consulting, LLC.
Photo by Livengood Photographs [www.livengoodphotographs.com/design].
Inspiration for a small shabby-chic style master black tile and porcelain tile porcelain tile claw-foot bathtub remodel in Charlotte with flat-panel cabinets, white cabinets, a two-piece toilet, white walls, a vessel sink and marble countertops
Inspiration for a small shabby-chic style master black tile and porcelain tile porcelain tile claw-foot bathtub remodel in Charlotte with flat-panel cabinets, white cabinets, a two-piece toilet, white walls, a vessel sink and marble countertops

 MossCreek
High in the Blue Ridge Mountains of North Carolina, this majestic lodge was custom designed by MossCreek to provide rustic elegant living for the extended family of our clients. Featuring four spacious master suites, a massive great room with floor-to-ceiling windows, expansive porches, and a large family room with built-in bar, the home incorporates numerous spaces for sharing good times.
Unique to this design is a large wrap-around porch on the main level, and four large distinct and private balconies on the upper level. This provides outdoor living for each of the four master suites.
We hope you enjoy viewing the photos of this beautiful home custom designed by MossCreek.
Photo by Todd Bush
 Double Diamond Property & Construction
Large mountain style brown two-story wood exterior home photo in Denver with a shingle roof

 Erin Woody Photography
Erin Woody Photography
Inspiration for a rustic wood exterior home remodel in Atlanta
Inspiration for a rustic wood exterior home remodel in Atlanta

Sponsored
Columbus, OH
Structural Remodeling
Franklin County's Heavy Timber Specialists | Best of Houzz 2020!
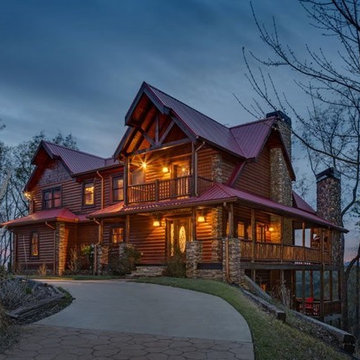

 MossCreek
High in the Blue Ridge Mountains of North Carolina, this majestic lodge was custom designed by MossCreek to provide rustic elegant living for the extended family of our clients. Featuring four spacious master suites, a massive great room with floor-to-ceiling windows, expansive porches, and a large family room with built-in bar, the home incorporates numerous spaces for sharing good times.
Unique to this design is a large wrap-around porch on the main level, and four large distinct and private balconies on the upper level. This provides outdoor living for each of the four master suites.
We hope you enjoy viewing the photos of this beautiful home custom designed by MossCreek.
Photo by Todd Bush

 HMH Architecture + Interiors
©David Lauer Photography
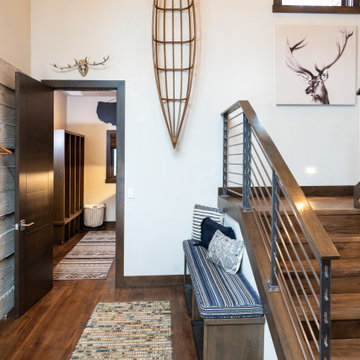
Example of a mountain style wooden metal railing staircase design in Denver with concrete risers
Example of a mountain style wooden metal railing staircase design in Denver with concrete risers
13