
Search results for "Mountainous" in Home Design Ideas

 Dove Mountain Homes
Southwest l-shaped open concept kitchen photo in Phoenix with a double-bowl sink, raised-panel cabinets, medium tone wood cabinets, stainless steel appliances and an island
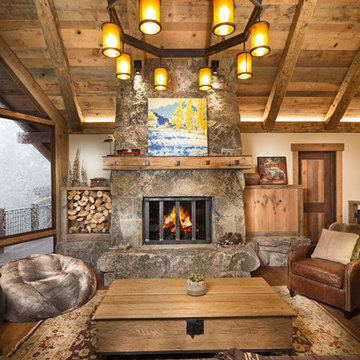
 Welling Construction
Tom Zikas
Inspiration for a large rustic open concept medium tone wood floor living room remodel in Sacramento with a standard fireplace, a stone fireplace, a concealed tv and beige walls
Inspiration for a large rustic open concept medium tone wood floor living room remodel in Sacramento with a standard fireplace, a stone fireplace, a concealed tv and beige walls

Hallway - rustic medium tone wood floor, brown floor, vaulted ceiling and wood ceiling hallway idea in San Francisco with white walls
Find the right local pro for your project

 Carlton Edwards
Photo by David Dietrich.
Carolina Home & Garden Magazine, Summer 2017
Eat-in kitchen - mid-sized contemporary l-shaped dark wood floor and brown floor eat-in kitchen idea in Charlotte with flat-panel cabinets, beige cabinets, solid surface countertops, black backsplash, stainless steel appliances and an island
Eat-in kitchen - mid-sized contemporary l-shaped dark wood floor and brown floor eat-in kitchen idea in Charlotte with flat-panel cabinets, beige cabinets, solid surface countertops, black backsplash, stainless steel appliances and an island
 RA Nelson LLC
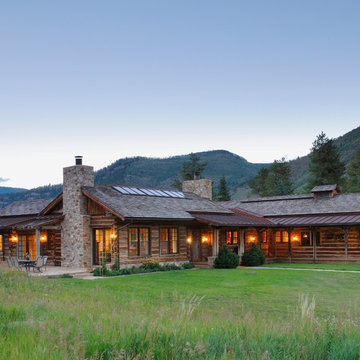
A rustic wood cabin set on a hillside just outside Vail, Colorado.
Large mountain style brown one-story wood exterior home photo in Denver
Large mountain style brown one-story wood exterior home photo in Denver

 Jennings + Santa-Rita Architects, PLLC
A lake house on Smith Mountain lake. The residence uses stone, glass, and wood to provide views to the lake. The large roof overhangs protect the glass from the sun. An open plan allows for the sharing of space between functions. Most of the rooms enjoy a view of the water.
 ADA - arata hatanaka design atelier
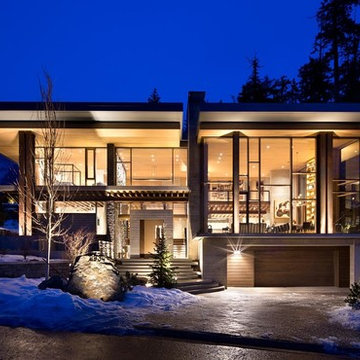
Mid-sized modern beige two-story mixed siding flat roof idea in Vancouver
 Rocky Mountain Homes/Rocky Mountain Log Homes

Living room - mid-sized rustic formal and open concept light wood floor living room idea in Other with yellow walls
 User

UserInspiration for a large rustic open concept brown floor and dark wood floor living room remodel in Denver with white walls, a standard fireplace, a stone fireplace and a wall-mounted tv

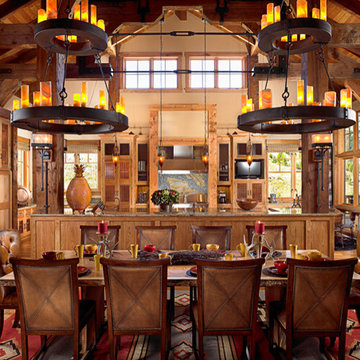 Rocky Mountain Homes/Rocky Mountain Log Homes
Custom rustic lighting
Example of a large mountain style light wood floor open concept kitchen design in Other with glass-front cabinets, light wood cabinets, granite countertops, paneled appliances and an island
Example of a large mountain style light wood floor open concept kitchen design in Other with glass-front cabinets, light wood cabinets, granite countertops, paneled appliances and an island
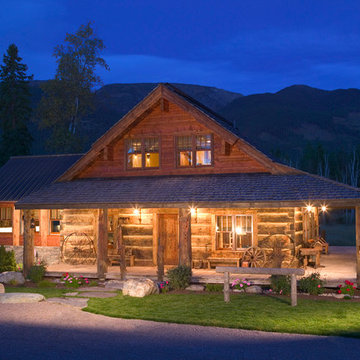 Rocky Mountain Homes/Rocky Mountain Log Homes
The perfect getaway.
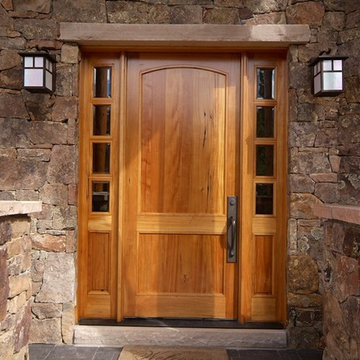
Example of a mountain style exterior home design in Other
Example of a mountain style exterior home design in Other

 Mountain View Window & Door
David Lauer Photography davidlauerphotography.com
Inspiration for a contemporary master white tile bathroom remodel in Denver with flat-panel cabinets, white walls, an undermount sink and a hinged shower door
Inspiration for a contemporary master white tile bathroom remodel in Denver with flat-panel cabinets, white walls, an undermount sink and a hinged shower door

 SV Design
Within this comfortably cozy mountain retreat filled with natural light, Siemasko + Verbridge has created a space ideal for entertaining and showcasing the surrounding mountain views. Located in Sugarbush, Vermont, a refined alpine style creates a relaxed and inviting environment. Reclaimed beams and earthy materials emit a feeling of warmth throughout the condo and the fireplace, faced with local Vermont stone, is perfect for curling up in front of after outdoor adventures. The team drew inspiration from the condo’s slope-side setting, infusing the space with playful reminders of the wilderness outdoors: stag print pillows, snowflakes on the dining chairs and skiing scenes depicted on the walls as you head upstairs.
Siemasko +Verbridge’s family-friendly design accommodates ample space for gear and ski storage, durable fabrics and easy-to-maintain furnishings. Coarser textiles such as antler chandeliers are balanced with softer materials like nubby pillows and knit throws providing an interesting juxtaposition of textural elements. Customized cabinetry, expansive windows and reclaimed local materials enhance the character of this slope-side chalet and redefines contemporary mountain living.
Photographer: Westphalen Photography
 Dane Cronin Photography

Efficient Mountain home with excellent views designed by Fuentes Design
www.danecroninphotography.com
Example of a trendy brown two-story exterior home design in Denver
Example of a trendy brown two-story exterior home design in Denver
 Aspen Design Room

The master bedroom complete with fireplace and stunning views of the Elk Mountain Range in the Colorado Rockies may be one of the most elegant places to rest your head in the world.
 Rocky Mountain Homes/Rocky Mountain Log Homes
Example of a mid-sized mountain style ceramic tile bedroom design in Other with yellow walls
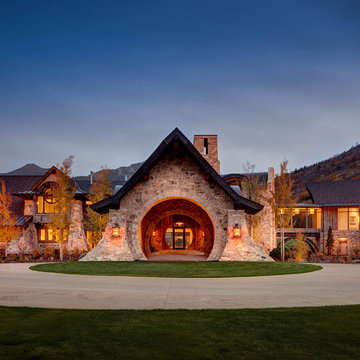
 Magleby Construction
Alan Blakely
Huge rustic gray two-story stone exterior home idea in Salt Lake City with a shingle roof
Huge rustic gray two-story stone exterior home idea in Salt Lake City with a shingle roof
47