
Search results for "Mountainous" in Home Design Ideas
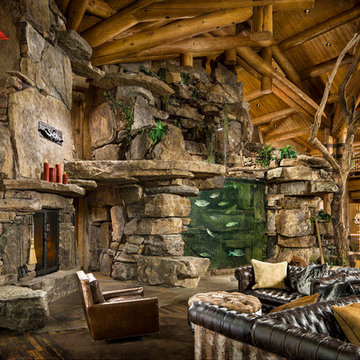
 Rocky Mountain Homes/Rocky Mountain Log Homes
Rocky Mountain Log Homes

Inspiration for a large rustic enclosed carpeted and multicolored floor home theater remodel in Other with red walls and a wall-mounted tv
Inspiration for a large rustic enclosed carpeted and multicolored floor home theater remodel in Other with red walls and a wall-mounted tv

Find the right local pro for your project
 Centre Sky Architecture Ltd
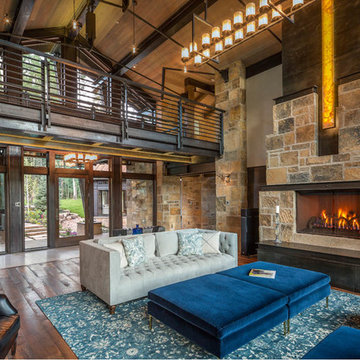
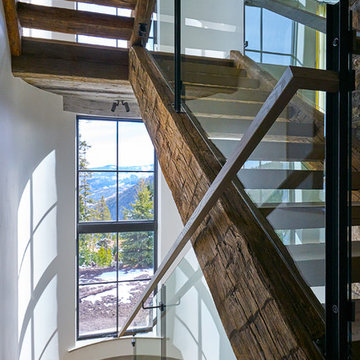

Nestled in the surrounding hillside of Telluride Ski Resort, this mountain home was born from the idea of integrating a home in to it’s site and having it interact with the natural vegetation and impressive circling views. This did not come without design challenges, but the result was a rustic modern structure clad in steel, glass, wood, and stone.
Floor to ceiling glass walls lend to breathtaking views of Mount Emma, Dallas, and Iron Mountain. Transparency through the structure was very important to the clients as it allowed them to feel apart of the natural environment. You can see through the formal entry through the great room and out the back of the house. This created a spacious feel to the already open floor plan of the great room, dining room, and kitchen.
http://www.centresky.com/telluride-mountain-home-video-tour
Photos by Whit Richardson

 russell and russell design studios
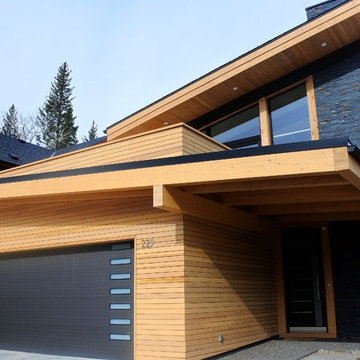
Modern mountain home with stunning timberframe and incredible mountain views
Example of a mid-sized minimalist brown two-story wood house exterior design in Calgary with a shed roof
Example of a mid-sized minimalist brown two-story wood house exterior design in Calgary with a shed roof
 Rocky Mountain Homes/Rocky Mountain Log Homes

Inspiration for a mid-sized rustic light wood floor bedroom remodel in Other with yellow walls
 Yellowstone Traditions
MillerRoodell Architects // Benjamin Benschneider Photography

Inspiration for a mid-sized rustic wood railing balcony remodel in Other with a roof extension
Inspiration for a mid-sized rustic wood railing balcony remodel in Other with a roof extension

 Leclair Decor
Sacha Leclair
Example of a small transitional gender-neutral nursery design in Ottawa with multicolored walls
Example of a small transitional gender-neutral nursery design in Ottawa with multicolored walls

 Rocky Mountain Homes/Rocky Mountain Log Homes
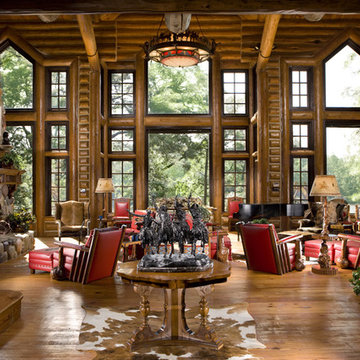
Example of a mountain style living room design in Other
 Nexus Electric
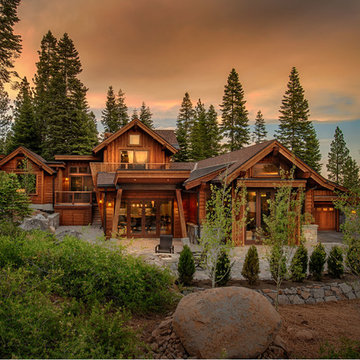
Beautiful Sierra Mountains Truckee Tahoe escape. This home is nestled in Truckee Tahoe and boasts all of the fun smart home advantages such as whole home audio, designed lighting, motorized blinds, party scenes and more!
 Paula Berg Design Associates
 Paula Berg Design Associates
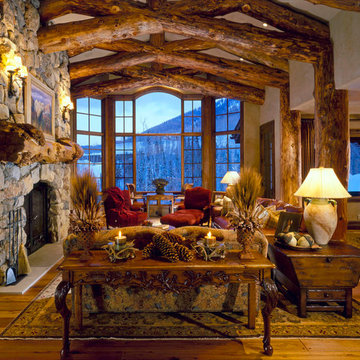
Inspiration for a rustic open concept living room remodel in Salt Lake City
Inspiration for a rustic open concept living room remodel in Salt Lake City
 Rocky Mountain Homes/Rocky Mountain Log Homes
Inspiration for a rustic home design remodel in Atlanta

 PLAAD
PLAADLarge mountain style open concept medium tone wood floor, brown floor, exposed beam, vaulted ceiling and wood ceiling living room photo in Other with brown walls, a standard fireplace and a stone fireplace

 TKP Architects
Welcome to the essential refined mountain rustic home: warm, homey, and sturdy. The house’s structure is genuine heavy timber framing, skillfully constructed with mortise and tenon joinery. Distressed beams and posts have been reclaimed from old American barns to enjoy a second life as they define varied, inviting spaces. Traditional carpentry is at its best in the great room’s exquisitely crafted wood trusses. Rugged Lodge is a retreat that’s hard to return from.

 KAM Designs

Inspiration for a rustic master double-sink walk-in shower remodel in Jackson with quartzite countertops, a hinged shower door and a built-in vanity
 MossCreek

Designed by MossCreek, this beautiful timber frame home includes signature MossCreek style elements such as natural materials, expression of structure, elegant rustic design, and perfect use of space in relation to build site. Photo by Mark Smith
 Rocky Mountain Homes/Rocky Mountain Log Homes
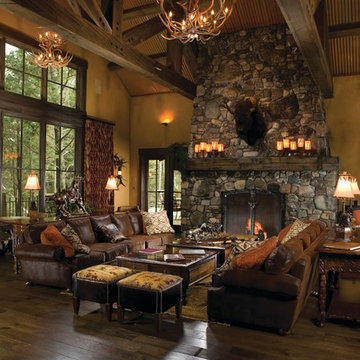

Living room - mid-sized rustic formal and open concept light wood floor living room idea in Other with yellow walls, a standard fireplace and a stone fireplace
48