
Search results for "Mountainous" in Home Design Ideas


 MossCreek
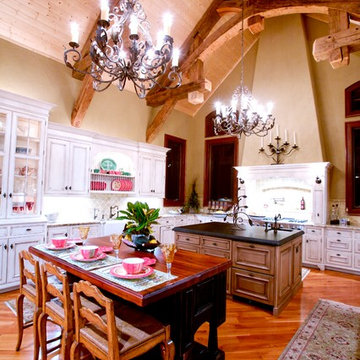
Designed by MossCreek, this beautiful timber frame home includes signature MossCreek style elements such as natural materials, expression of structure, elegant rustic design, and perfect use of space in relation to build site. Photo by Mark Smith
Find the right local pro for your project
 Cool Mountain Construction, Inc.
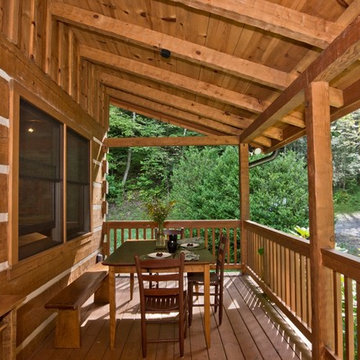
Mid-sized mountain style porch idea in Other with decking and a roof extension
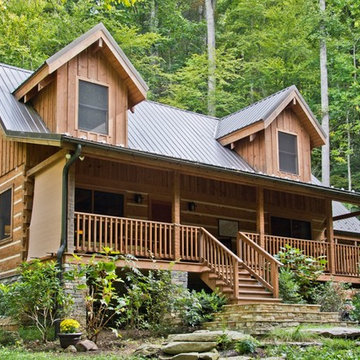 Cool Mountain Construction, Inc.
Inspiration for a mid-sized rustic brown two-story wood house exterior remodel in Other with a metal roof


 Altura Architects

The Fontana Bridge residence is a mountain modern lake home located in the mountains of Swain County. The LEED Gold home is mountain modern house designed to integrate harmoniously with the surrounding Appalachian mountain setting. The understated exterior and the thoughtfully chosen neutral palette blend into the topography of the wooded hillside.
 MossCreek
Designed by MossCreek, this beautiful timber frame home includes signature MossCreek style elements such as natural materials, expression of structure, elegant rustic design, and perfect use of space in relation to build site. Photo by Mark Smith



 Patrick Schmitt, designer Inc.
Large cottage black two-story wood exterior home idea in Salt Lake City with a mixed material roof

 TruexCullins Architecture + Interior Design
To view other design projects by TruexCullins Architecture + Interior Design visit www.truexcullins.com
Photographer: Jim Westphalen
Example of a mid-sized trendy backyard patio design in Burlington with a fire pit and a pergola
Example of a mid-sized trendy backyard patio design in Burlington with a fire pit and a pergola


 Rocky Mountain Homes/Rocky Mountain Log Homes
Large stones around this 1,600 cubic foot aquarium lend to the outdoor feel of this great room.
Home design - rustic home design idea in Atlanta
Home design - rustic home design idea in Atlanta
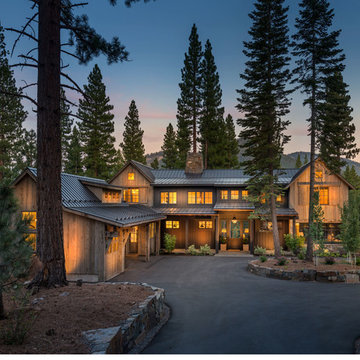
 Heslin Construction
Example of a large mountain style brown two-story mixed siding gable roof design in Sacramento
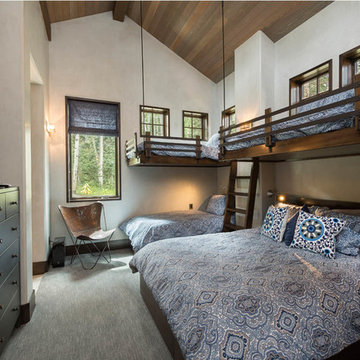
 Centre Sky Architecture Ltd
Nestled in the surrounding hillside of Telluride Ski Resort, this mountain home was born from the idea of integrating a home in to it’s site and having it interact with the natural vegetation and impressive circling views. This did not come without design challenges, but the result was a rustic modern structure clad in steel, glass, wood, and stone.
Floor to ceiling glass walls lend to breathtaking views of Mount Emma, Dallas, and Iron Mountain. Transparency through the structure was very important to the clients as it allowed them to feel apart of the natural environment. You can see through the formal entry through the great room and out the back of the house. This created a spacious feel to the already open floor plan of the great room, dining room, and kitchen.
http://www.centresky.com/telluride-mountain-home-video-tour
Photos by Whit Richardson
 Rocky Mountain Homes/Rocky Mountain Log Homes
Inspiration for a mid-sized rustic open concept light wood floor living room remodel in Other with beige walls, a two-sided fireplace and a stone fireplace
 RA Nelson LLC

A synergy of old world stone, richly patinaed copper siding, refined steel railings, exposed steel and wood structure and expansive window walls coalesce into casually elegant mountain modern retreat.

 Robert Brown Interior Design
A mountain house dining room designed by Robert Brown in Cashiers, North Carolina.
Example of a classic great room design in Atlanta
Example of a classic great room design in Atlanta
 Terry T. King Landscape Architecture
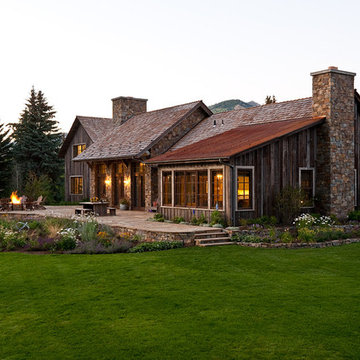
Inspiration for a large farmhouse brown two-story wood exterior home remodel in Boise with a shingle roof
45