
Search results for "Mountainous" in Home Design Ideas
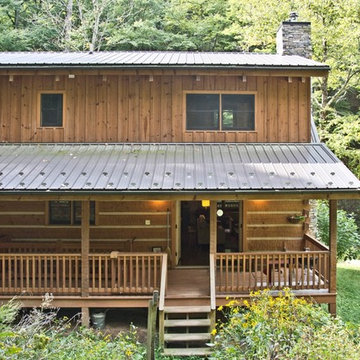
 Cool Mountain Construction, Inc.
Mid-sized mountain style brown two-story wood house exterior photo in Other with a metal roof
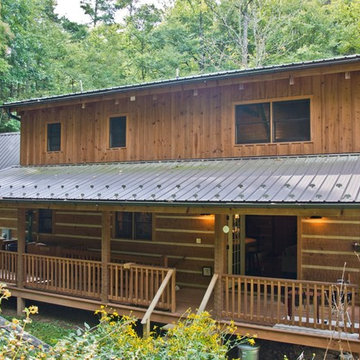 Cool Mountain Construction, Inc.
Inspiration for a mid-sized rustic brown two-story wood house exterior remodel in Other with a metal roof
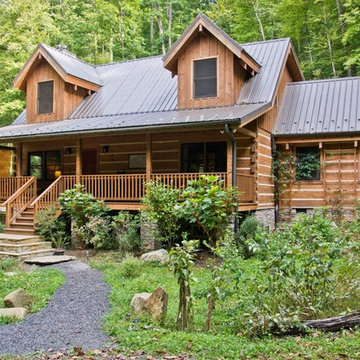 Cool Mountain Construction, Inc.
Mid-sized mountain style brown two-story wood house exterior photo in Other with a metal roof
Find the right local pro for your project


 Pinnacle Mountain Homes
Pinnacle Mountain Homes
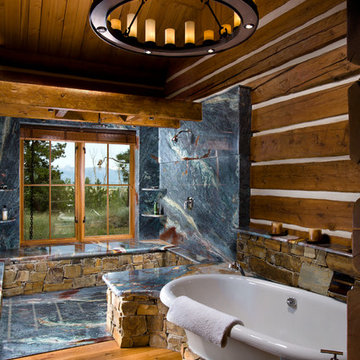
Freestanding bathtub - rustic beige floor freestanding bathtub idea in Denver with black cabinets
Freestanding bathtub - rustic beige floor freestanding bathtub idea in Denver with black cabinets

 Heslin Construction
Mountain style brown two-story mixed siding house exterior photo in Sacramento with a shed roof
 Pinnacle Mountain Homes
Pinnacle Mountain Homes
Inspiration for a rustic dark wood floor living room remodel in Denver with white walls, a standard fireplace and a stone fireplace
Inspiration for a rustic dark wood floor living room remodel in Denver with white walls, a standard fireplace and a stone fireplace

 Miller-Roodell Architects Ltd
Juxtaposing a Southern Colorado setting with a Moorish feel, North Star Ranch explores a distinctive Mediterranean architectural style in the foothills of the Sangre de Cristo Mountains. The owner raises cutting horses, but has spent much of her free time traveling the world. She has brought art and artifacts from those journeys into her home, and they work in combination to establish an uncommon mood. The stone floor, stucco and plaster walls, troweled stucco exterior, and heavy beam and trussed ceilings welcome guests as they enter the home. Open spaces for socializing, both outdoor and in, are what those guests experience but to ensure the owner's privacy, certain spaces such as the master suite and office can be essentially 'locked off' from the rest of the home. Even in the context of the region's extraordinary rock formations, North Star Ranch conveys a strong sense of personality.

 WRJ Design
Inspiration for a mid-sized craftsman guest carpeted bedroom remodel in Other with beige walls and no fireplace

 Meadow Mountain Homes
Eat-in kitchen - rustic u-shaped dark wood floor eat-in kitchen idea in Denver with dark wood cabinets, blue backsplash, an island, a farmhouse sink, glass tile backsplash and stainless steel appliances

 Randy Trainor
This three-story vacation home for a family of ski enthusiasts features 5 bedrooms and a six-bed bunk room, 5 1/2 bathrooms, kitchen, dining room, great room, 2 wet bars, great room, exercise room, basement game room, office, mud room, ski work room, decks, stone patio with sunken hot tub, garage, and elevator.
The home sits into an extremely steep, half-acre lot that shares a property line with a ski resort and allows for ski-in, ski-out access to the mountain’s 61 trails. This unique location and challenging terrain informed the home’s siting, footprint, program, design, interior design, finishes, and custom made furniture.
Credit: Samyn-D'Elia Architects
 Rocky Mountain Homes/Rocky Mountain Log Homes

 A sizable eat-in kitchen and butler's pantry give the resident chef plenty of room to work .
Example of a mid-sized mountain style l-shaped light wood floor kitchen pantry design in Other with light wood cabinets, granite countertops, stainless steel appliances and an island
Example of a mid-sized mountain style l-shaped light wood floor kitchen pantry design in Other with light wood cabinets, granite countertops, stainless steel appliances and an island
 Rocky Mountain Homes/Rocky Mountain Log Homes
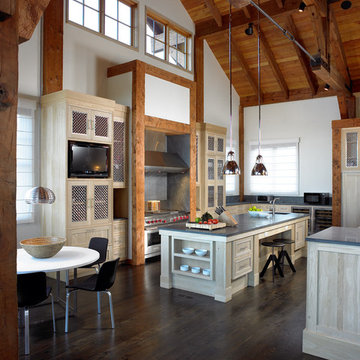
Example of a mid-sized mountain style l-shaped dark wood floor and brown floor eat-in kitchen design in Other with recessed-panel cabinets, light wood cabinets, granite countertops, gray backsplash, stainless steel appliances, an island and an undermount sink
 Stillwater Architecture L.L.C.
Gibeon Photography

Hallway - large contemporary light wood floor hallway idea in Other with brown walls
Hallway - large contemporary light wood floor hallway idea in Other with brown walls



 Miller-Roodell Architects Ltd
Juxtaposing a Southern Colorado setting with a Moorish feel, North Star Ranch explores a distinctive Mediterranean architectural style in the foothills of the Sangre de Cristo Mountains. The owner raises cutting horses, but has spent much of her free time traveling the world. She has brought art and artifacts from those journeys into her home, and they work in combination to establish an uncommon mood. The stone floor, stucco and plaster walls, troweled stucco exterior, and heavy beam and trussed ceilings welcome guests as they enter the home. Open spaces for socializing, both outdoor and in, are what those guests experience but to ensure the owner's privacy, certain spaces such as the master suite and office can be essentially 'locked off' from the rest of the home. Even in the context of the region's extraordinary rock formations, North Star Ranch conveys a strong sense of personality.
 Rocky Mountain Homes/Rocky Mountain Log Homes

Patio - mid-sized rustic side yard stone patio idea in Other with a roof extension
 Rocky Mountain Homes/Rocky Mountain Log Homes

Example of a mountain style medium tone wood floor open concept kitchen design in Denver with an undermount sink, raised-panel cabinets, medium tone wood cabinets, wood countertops, stainless steel appliances and an island
49