
Search results for "Mountains" in Home Design Ideas

 User
UserThe 4-bed/4-bath/1 powder room residence provides our clients with a perfect retreat from Miami's humid summers.
Britto Charette used soft finishing elements and coverings by Romo textile, Restoration Hardware, Norbar textiles, Phillip Jeffries wall coverings, visual comfort , Bloomingdales linens, Hudson Collection, Britto Charette home accessories, soft drapery, and many other elements to achieve our clients' desired look.
Dustin Peck photographer
 WRJ Design

Arts and crafts enclosed light wood floor family room library photo with brown walls, a standard fireplace, a stone fireplace and no tv
Find the right local pro for your project
 Centre Sky Architecture Ltd

Example of a large mountain style brown split-level wood house exterior design with a shed roof and a mixed material roof

 Apex Mountain Homes
Inspiration for a large rustic l-shaped light wood floor eat-in kitchen remodel with a drop-in sink, raised-panel cabinets, light wood cabinets, limestone countertops, cement tile backsplash, stainless steel appliances and an island
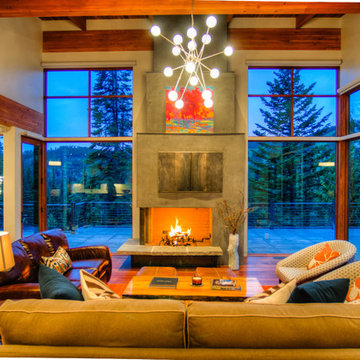
 Stillwater Architecture L.L.C.
Modern ski chalet with walls of windows to enjoy the mountainous view provided of this ski-in ski-out property. Formal and casual living room areas allow for flexible entertaining.
Construction - Bear Mountain Builders
Interiors - Hunter & Company
Photos - Gibeon Photography
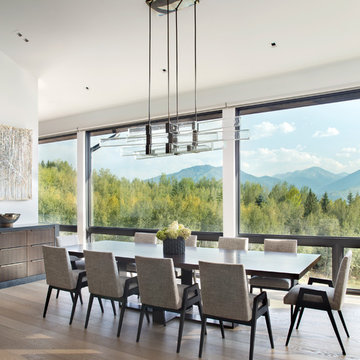
 Rowland+Broughton Architecture & Urban Design
A magnificently placed home, The Lookout is configured to take advantage of panoramic views of the Elk Mountain Range and provide a pristine backdrop for the owner’s significant contemporary art collection. A strong central axis orients the flow of key interior spaces toward vistas and separates open public spaces from private living areas. A modern entry volume exposes the north side of the house to balance natural daylight for great art viewing. The cross axial relationship at the front door is perfectly aligned with a 10′-0″ wide glass pocket door that showcases the custom copper pool and mountain peaks beyond.
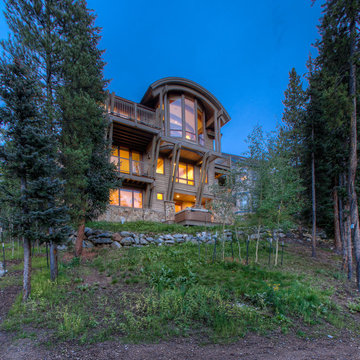
 Paffrath & Thomas Real Estate
Orchestrated Light Photography
Mountain style three-story wood exterior home photo in Denver
Mountain style three-story wood exterior home photo in Denver

 Appalachian Log Structures
Rick Lee Photography
Inspiration for a large rustic master dark wood floor bedroom remodel in DC Metro with brown walls and no fireplace
Inspiration for a large rustic master dark wood floor bedroom remodel in DC Metro with brown walls and no fireplace
 Centre Sky Architecture Ltd
Large mountain style brown split-level wood house exterior photo with a shed roof and a mixed material roof
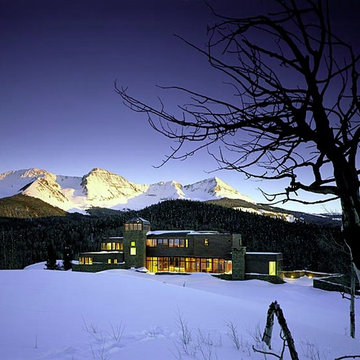
 Richard Wodehouse
Wilson Peak in the background is at 14,246 feet. House is at 12,000 feet and the house is 12,000 square feet of living space.
Example of a huge trendy brown three-story mixed siding flat roof design in San Francisco
Example of a huge trendy brown three-story mixed siding flat roof design in San Francisco
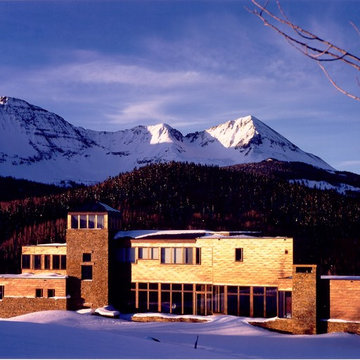 Richard Wodehouse
Exterior is copper shingles, custom glazing, and stone excavated from the foundations
Huge contemporary brown three-story mixed siding flat roof idea in San Francisco
Huge contemporary brown three-story mixed siding flat roof idea in San Francisco


 MossCreek
Designed by MossCreek, this beautiful timber frame home includes signature MossCreek style elements such as natural materials, expression of structure, elegant rustic design, and perfect use of space in relation to build site. Photo by Mark Smith

 Aspen Design Room
The stone and timber construction designed with clean lines and sleek accents make this home the definition of mountain modern design.
Huge rustic gray two-story stone gable roof idea in Denver with a shingle roof
Huge rustic gray two-story stone gable roof idea in Denver with a shingle roof
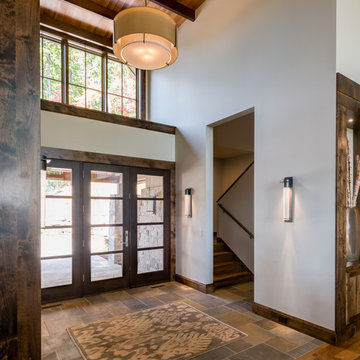
 Northside Design Collective
Interior Designer: Allard & Roberts Interior Design, Inc.
Builder: Glennwood Custom Builders
Architect: Con Dameron
Photographer: Kevin Meechan
Doors: Sun Mountain
Cabinetry: Advance Custom Cabinetry
Countertops & Fireplaces: Mountain Marble & Granite
Window Treatments: Blinds & Designs, Fletcher NC
 Carlton Edwards
David Dietrich

Inspiration for a large contemporary master black tile and ceramic tile ceramic tile and black floor bathroom remodel in Charlotte with an undermount tub, granite countertops, flat-panel cabinets, light wood cabinets, an undermount sink and beige walls
Inspiration for a large contemporary master black tile and ceramic tile ceramic tile and black floor bathroom remodel in Charlotte with an undermount tub, granite countertops, flat-panel cabinets, light wood cabinets, an undermount sink and beige walls
 Appalachian Log Structures
Rick Lee Photography

Inspiration for a mid-sized rustic l-shaped ceramic tile eat-in kitchen remodel in DC Metro with a farmhouse sink, shaker cabinets, granite countertops, beige backsplash, ceramic backsplash, stainless steel appliances and an island
Inspiration for a mid-sized rustic l-shaped ceramic tile eat-in kitchen remodel in DC Metro with a farmhouse sink, shaker cabinets, granite countertops, beige backsplash, ceramic backsplash, stainless steel appliances and an island
 LPC Construction Ltd
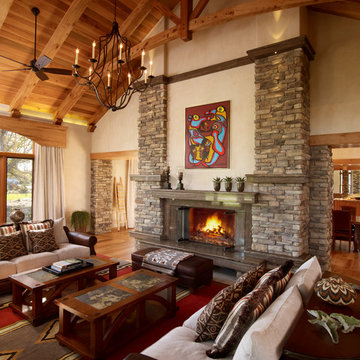
Example of a mountain style formal and open concept medium tone wood floor living room design in Toronto with beige walls, a standard fireplace, a stone fireplace and no tv
16