
Search results for "Mudroom cubbies" in Home Design Ideas
 MARK IV Builders, Inc
Greg Hadley
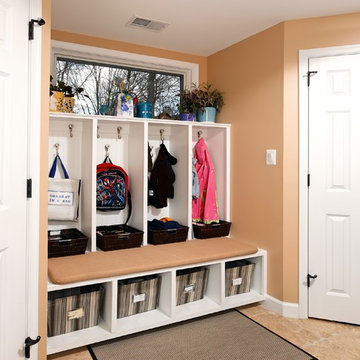
Custom built storage lockers, or cubbies, make it easy for this family to organize back packs, shoes, jackets, and other necessities for coming and going. The bench seating is the perfect spot to sit and put on or remove shoes!
 Innovative Design Build


We redesigned this client’s laundry space so that it now functions as a Mudroom and Laundry. There is a place for everything including drying racks and charging station for this busy family. Now there are smiles when they walk in to this charming bright room because it has ample storage and space to work!
 Duet Design Group

Multi-Use Laundry and Mudroom, Whitewater Lane, Photography by David Patterson
Mudroom - large rustic ceramic tile and gray floor mudroom idea in Denver with beige walls
Mudroom - large rustic ceramic tile and gray floor mudroom idea in Denver with beige walls
Find the right local pro for your project
 Kurnat Woodworking LLC
Inspiration for a small transitional ceramic tile and brown floor mudroom remodel in New York with white walls
 Stebnitz Builders, Inc.
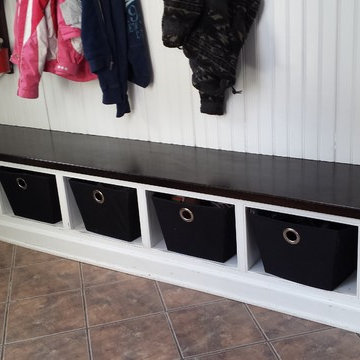
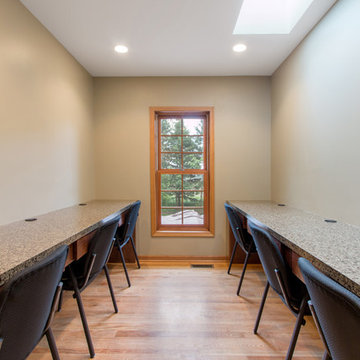
This busy family needed a space where they could keep all their shoes, jackets, backpacks, hats, mittens and sports equipment from cluttering the floor each day as they came home from school. They also wanted a homework zone where the kids could focus, have a flat surface for writing and that also contained charging stations for their laptops and tablets. Jeff Auberger listened to their needs and came up with this solution for the family. Now each child has their own cubby and area to do their homework with these custom built cabinets and work zone.
 Pipkin Homes LLC

Example of a large trendy u-shaped vinyl floor utility room design in Dallas with flat-panel cabinets, gray cabinets, white walls and a stacked washer/dryer
 GS Construction

Entryway - mid-sized traditional porcelain tile entryway idea in Chicago with gray walls and a white front door


 Cliff Elmore Architects PLLC
Catherine Tighe

Example of a large classic medium tone wood floor and brown floor mudroom design in DC Metro with brown walls
Example of a large classic medium tone wood floor and brown floor mudroom design in DC Metro with brown walls
 Divine Custom Homes

Entryway - large cottage porcelain tile and gray floor entryway idea in Minneapolis with white walls and a white front door

 Knotting Hill Interiors
Knotting Hill Interiors / Matt Silk
Example of a trendy dark wood floor living room design in Other with green walls
Example of a trendy dark wood floor living room design in Other with green walls
 Crimson Design & Construction

What started as a kitchen remodeling project turned into a large interior renovation of the entire first floor of the home. As design got underway for a new kitchen, the homeowners quickly decided to update the entire first floor to match the new open kitchen.
The kitchen was updated with new appliances, countertops, and Fieldstone cabinetry. Fieldstone Cabinetry was also added in the laundry room to allow for more storage space and a place to drop coats and shoes.
The dining room was redecorated with wainscoting and a chandelier. The powder room was updated and the main staircase received a makeover as well. The living room fireplace surround was changed from brick to stone for a more elegant look.



 User
UserLucas Allen

Inspiration for a large coastal gray floor mudroom remodel in Jacksonville with beige walls
Inspiration for a large coastal gray floor mudroom remodel in Jacksonville with beige walls
 Closets By Design of Central Alabama

Example of a large classic galley concrete floor and brown floor utility room design in Birmingham with a drop-in sink, raised-panel cabinets, white cabinets, granite countertops, beige walls and a side-by-side washer/dryer
 Teakwood Builders, Inc.

Entryway - large traditional slate floor, black floor and shiplap wall entryway idea in Boston with blue walls and a black front door

Sponsored
Columbus, OH

Hope Restoration & General Contracting
Columbus Design-Build, Kitchen & Bath Remodeling, Historic Renovations

 Tailored Living featuring PremierGarage of Seattle

With each child having his/her own space to hang their book bag, coats, and accessories there will be no more piles on the floor.
Mid-sized elegant dark wood floor mudroom photo in Seattle with blue walls
Mid-sized elegant dark wood floor mudroom photo in Seattle with blue walls

 Jennifer Gardner Design
A classic Seattle craftsman home is reimagined and restored. We cherished the opportunity to help a young couple in Seattle develop a materials, fixtures and lighting package for their beloved home remodel. The master bathroom is layered with a mix of white and black marble hex mosaic floor tile, classic white offset brick pattern subway wall tile, and beautifully crafted wood wainscoting. Kohler's Artifacts plumbing trim collection brings fresh vintage style to the vanity and shower. An easy to care for quartz counter and backsplash adds a bright contrast to the a gorgeous providence blue custom vanity. The powder room which doubles as a guest bathroom is dressed in Pratt and Larson's ceramic mosaic floor tile and paired with a space saving pedestal sink by American Standard. Wall niches lined with white quartz are incorporated into both showers creating a dedicated place to store bathing amenities. The checkboard cork floor in the kitchen adds a FUN pop of personality. Custom mudroom cubbies and a built in eating nook were beautifully crafted and finished in a crisp white paint. Light fixtures by Rejuvenation bathe the room in beautiful period appropriate light. Clever storage hides small appliances and a stand mixer. This project was a labor of love for he homeowners who took an active part in the process and a joy for our team to be involved in!
Interior Design (Materials, Fixtures and Lighting Package) by Jennifer Gardner Design
Architecture by Gant Nychay Architecture
Custom Mudroom, Kitchen Table and Eating Nook Built-ins: Hosburgh Custom Woodwork
Photography by Emily Keeney
35