
Search results for "Mudroom cubbies" in Home Design Ideas

 Murphy & Co. Design
Time Honored Modern
Inspiration for a timeless gray floor mudroom remodel in Minneapolis
Inspiration for a timeless gray floor mudroom remodel in Minneapolis

 Hills & Grant
Lisa Petrol
Example of a large minimalist ceramic tile entryway design in San Francisco with white walls and a light wood front door
Example of a large minimalist ceramic tile entryway design in San Francisco with white walls and a light wood front door

 DeBaker Design Group, Ltd.
Large Mud Room with lots of storage and hand-washing station!
Inspiration for a large cottage brick floor and red floor entryway remodel in Chicago with white walls and a medium wood front door
Inspiration for a large cottage brick floor and red floor entryway remodel in Chicago with white walls and a medium wood front door
Find the right local pro for your project

 David Sharff Architect, P.C.
Michael J. Lee Photography
Inspiration for a timeless entryway remodel in Boston with gray walls
Inspiration for a timeless entryway remodel in Boston with gray walls


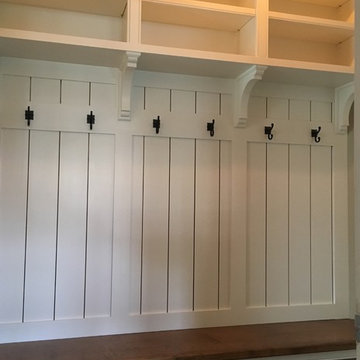
 Mitre Contracting, Inc.

Mudroom Bench with open cubbies and verticle shiplap
Example of a classic home design design in DC Metro
Example of a classic home design design in DC Metro




 Breeze Giannasio Interiors
Inspiration for a mid-sized transitional ceramic tile and multicolored floor entryway remodel in Los Angeles with multicolored walls and a blue front door

 Stebnitz Builders, Inc.
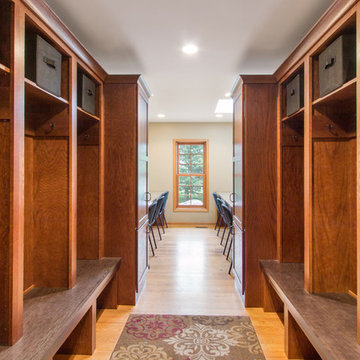
This busy family needed a space where they could keep all their shoes, jackets, backpacks, hats, mittens and sports equipment from cluttering the floor each day as they came home from school. They also wanted a homework zone where the kids could focus, have a flat surface for writing and that also contained charging stations for their laptops and tablets. Jeff Auberger listened to their needs and came up with this solution for the family. Now each child has their own cubby and area to do their homework with these custom built cabinets and work zone.

 Stebnitz Builders, Inc.
This busy family needed a space where they could keep all their shoes, jackets, backpacks, hats, mittens and sports equipment from cluttering the floor each day as they came home from school. They also wanted a homework zone where the kids could focus, have a flat surface for writing and that also contained charging stations for their laptops and tablets. Jeff Auberger listened to their needs and came up with this solution for the family. Now each child has their own cubby and area to do their homework with these custom built cabinets and work zone.

 Robert Paige Cabinetry LLC
Photography by William Quarles
Designed by Red Element
cabinets built by Robert Paige Cabinetry
Mudroom - mid-sized coastal mudroom idea in Charleston
Mudroom - mid-sized coastal mudroom idea in Charleston
 Innovative Design Build

We redesigned this client’s laundry space so that it now functions as a Mudroom and Laundry. There is a place for everything including drying racks and charging station for this busy family. Now there are smiles when they walk in to this charming bright room because it has ample storage and space to work!



 Christopher Scott Cabinetry and Design Inc.


Custom lockers in this mudroom feature a bench, vents, and drawers.
Large elegant mudroom photo in Salt Lake City with white walls
Large elegant mudroom photo in Salt Lake City with white walls

 ROM architecture studio
Whole-house remodel of a hillside home in Seattle. The historically-significant ballroom was repurposed as a family/music room, and the once-small kitchen and adjacent spaces were combined to create an open area for cooking and gathering.
A compact master bath was reconfigured to maximize the use of space, and a new main floor powder room provides knee space for accessibility.
Built-in cabinets provide much-needed coat & shoe storage close to the front door.
©Kathryn Barnard, 2014
 Decorlift Design Co

Mudroom with navy blue custom lockers, black and white floral wallcovering and black hexagon tile.
Example of a small classic porcelain tile, black floor and wallpaper mudroom design in Detroit
Example of a small classic porcelain tile, black floor and wallpaper mudroom design in Detroit

Sponsored
Columbus, OH

Trish Takacs Design
Award Winning & Highly Skilled Kitchen & Bath Designer in Columbus
 David Sharff Architect, P.C.
Raj Das Photography
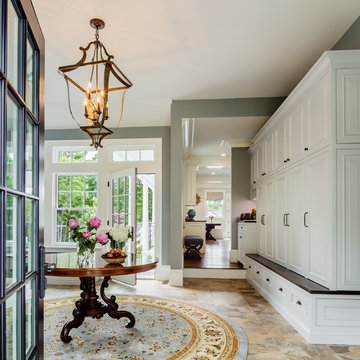
Example of a large classic brown floor entryway design in Boston with gray walls and a glass front door
Example of a large classic brown floor entryway design in Boston with gray walls and a glass front door
 Dalia Canora Design, LLC
Jane Beiles Photography
Example of a mid-sized beach style limestone floor entryway design in DC Metro with blue walls
Example of a mid-sized beach style limestone floor entryway design in DC Metro with blue walls

 Plan Architecture
Entryway - mid-sized transitional slate floor entryway idea in New York with white walls
33