
Search results for "Mudroom cubbies" in Home Design Ideas

 Innovative Design Build
We redesigned this client’s laundry space so that it now functions as a Mudroom and Laundry. There is a place for everything including drying racks and charging station for this busy family. Now there are smiles when they walk in to this charming bright room because it has ample storage and space to work!

 K International Woodworking
Andy Caulfield Photography
Arts and crafts brick floor and beige floor entryway photo in Boston with blue walls and a dark wood front door
Arts and crafts brick floor and beige floor entryway photo in Boston with blue walls and a dark wood front door
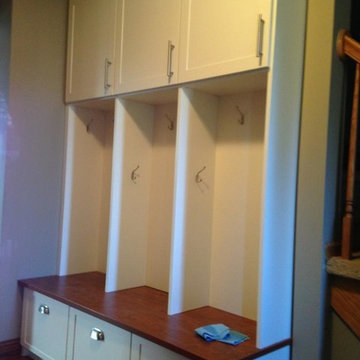
 Tailored Living of Madison
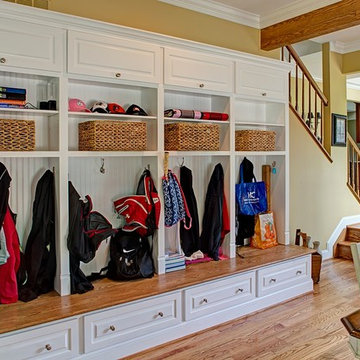
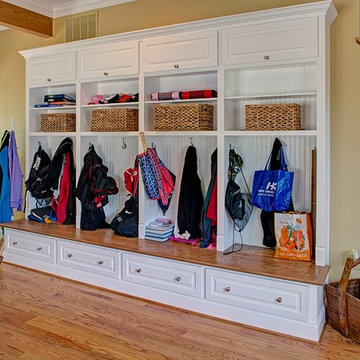
Previous homeowner had removed the hall closet for more hallway space. New owner needed storage space for the kids to hang coats and drop off school books. The lower drawers are easily accessible by the children and the upper cabinets by adults. The bench seat was a perfect match to the wood flooring.
Find the right local pro for your project
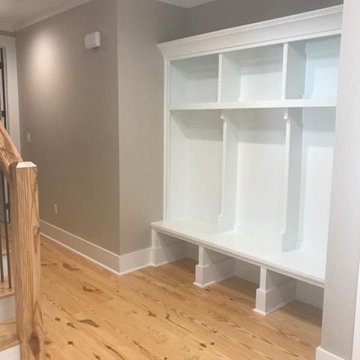
 Richard J. Moudy Construction LLC
Mid-sized farmhouse light wood floor and beige floor entry hall photo in Other with gray walls

 Dalia Canora Design, LLC
Jane Beiles Photography
Inspiration for a mid-sized coastal limestone floor entryway remodel in DC Metro with blue walls
Inspiration for a mid-sized coastal limestone floor entryway remodel in DC Metro with blue walls

 Kensington Smith Design, LLC
Inspiration for a mid-sized farmhouse concrete floor and multicolored floor entryway remodel in Orange County with gray walls and a white front door
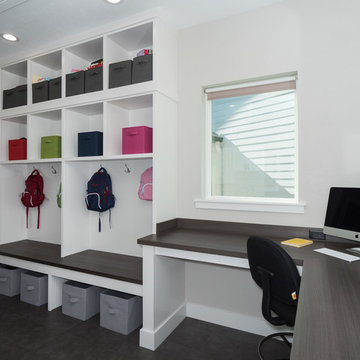
 Golden Hammer Construction
Example of a mid-sized transitional freestanding desk dark wood floor and brown floor study room design in Miami with white walls



 Landmark Building Contractors LLC
Transitional multicolored floor mudroom photo in Minneapolis with white walls
 Masters Touch Design Build

Mid-sized transitional slate floor and gray floor mudroom photo in Boston with white walls and a white front door

 Hamilton-Gray Design, Inc.


Mid-sized elegant multicolored floor mudroom photo in San Diego with beige walls
 Green Tech Construction

Inspiration for a mid-sized transitional ceramic tile and black floor mudroom remodel in Salt Lake City with white walls
 Federow Development
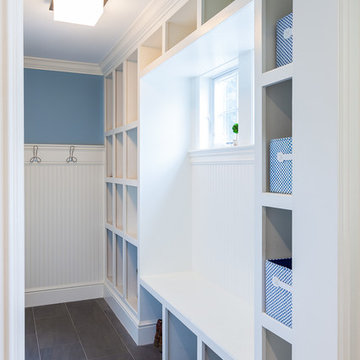
The large mudroom with custom built cubbies and a bench is the perfect place to store shoes, boots, coats, bags, etc.
Brian Walters Photo
Example of a mid-sized classic porcelain tile dedicated laundry room design in Boston
Example of a mid-sized classic porcelain tile dedicated laundry room design in Boston

Sponsored
Columbus, OH

Hope Restoration & General Contracting
Columbus Design-Build, Kitchen & Bath Remodeling, Historic Renovations
 Candace and Keith Nordstrom, Marin County Realtors

Example of a cottage dark wood floor mudroom design in San Francisco with beige walls

 Raptor Construction LLC.

Entryway - mid-sized rustic slate floor and multicolored floor entryway idea in Denver with beige walls and a dark wood front door




 Victoria McClure Interiors

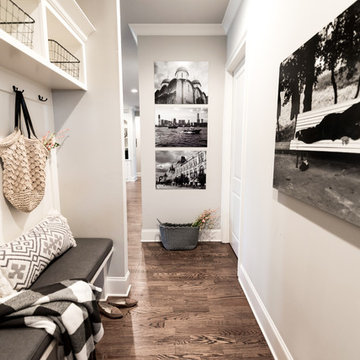
Example of a trendy medium tone wood floor and brown floor entryway design in Atlanta with beige walls and a white front door

 Potter Construction Inc
The leaded glass windows, a key feature throughout the main floor and entry door, were preserved as a focal point in the design. We crafted cabinetry to align with the window, ensuring that the beautiful leaded glass remains a standout element of the space
37