
Search results for "Mudroom locker ideas" in Home Design Ideas

 Miller-Roodell Architects Ltd
A couple from the Chicago area created a home they can enjoy and reconnect with their fully grown sons and expanding families, to fish and ski.
Reclaimed post and beam barn from Vermont as the primary focus with extensions leading to a master suite; garage and artist’s studio. A four bedroom home with ample space for entertaining with surrounding patio with an exterior fireplace
Reclaimed board siding; stone and metal roofing

 H. Ryan Studio
Heather Ryan, Interior Designer
H. Ryan Studio - Scottsdale, AZ
www.hryanstudio.com
Inspiration for a modern laundry room remodel in Phoenix with shaker cabinets and white cabinets
Inspiration for a modern laundry room remodel in Phoenix with shaker cabinets and white cabinets
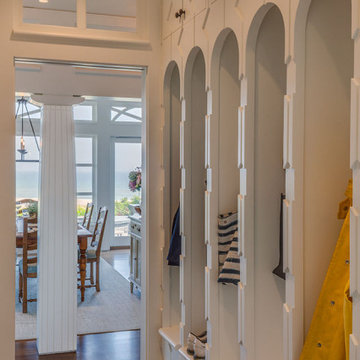
 Polhemus Savery DaSilva
Mudroom entry & builts ins. Custom coastal home on Cape Cod by Polhemus Savery DaSilva Architects Builders.
Scope Of Work: Architecture, Landscape Architecture, Construction /
Living Space: 5,242ft² / Photography: Brian Vanden Brink
Find the right local pro for your project



 Meyer Design
The mud room has an over-sized locker for each member of the family!
Example of a large farmhouse u-shaped travertine floor laundry room design in Chicago with gray walls, flat-panel cabinets, white cabinets and quartz countertops
Example of a large farmhouse u-shaped travertine floor laundry room design in Chicago with gray walls, flat-panel cabinets, white cabinets and quartz countertops

 Kitchens of Diablo
Classic White Mudroom With Lockers for Each Child
Mudroom - mid-sized traditional u-shaped mudroom idea in San Francisco with an undermount sink, shaker cabinets, white cabinets, granite countertops, beige backsplash, mosaic tile backsplash, stainless steel appliances, gray walls and a white front door
Mudroom - mid-sized traditional u-shaped mudroom idea in San Francisco with an undermount sink, shaker cabinets, white cabinets, granite countertops, beige backsplash, mosaic tile backsplash, stainless steel appliances, gray walls and a white front door
 Great House Plans, LLC
Inspiration for a mid-sized transitional carpeted mudroom remodel in Austin with beige walls and a dark wood front door



 Visbeen Architects
Inspiration for a small country slate floor and blue floor mudroom remodel in Grand Rapids with white walls

 HC Remodel & Design
Inspiration for a small transitional formal, open concept and gender-neutral gray floor and medium tone wood floor reach-in closet remodel in Omaha with white walls, no tv, open cabinets and white cabinets

 K4 Cabinetry
Example of a mid-sized classic porcelain tile and gray floor mudroom design in Salt Lake City with white walls

 Jkath Design Build + Reinvent
Transitional light wood floor and beige floor mudroom photo in Minneapolis with white walls

 Searl Lamaster Howe Architects
The mudroom runs alongside of the rear patio, linking the kitchen to the original coach house that was on the property. The coach house was converted into a garage and a home theater. The mudroom features ample, easily accessible storage to organize clutter before it has the chance to reach into the rest of the house. Likewise a stacked washer and dryer (which complement those in the main laundry room on the second floor) capture muddy uniforms and the like. Closed cabinets hold additional coat storage, brooms, and cleaning supplies. A frosted glass panel door can close off views to the mudroom from the kitchen.

 Mark D. Williams Custom Homes, Inc.
Space Crafting
Farmhouse medium tone wood floor mudroom photo in Minneapolis with gray walls
Farmhouse medium tone wood floor mudroom photo in Minneapolis with gray walls



 Brooke Wagner Design
Mudroom - transitional medium tone wood floor mudroom idea in Orange County with gray walls and a black front door

 Elevation Design Group
Example of a mid-sized arts and crafts slate floor front door design in Salt Lake City with white walls and a glass front door



Sponsored
Plain City, OH

Kuhns Contracting, Inc.
Central Ohio's Trusted Home Remodeler Specializing in Kitchens & Baths
 Wellborn Cabinet, Inc.

The laundry room, which is again dressed from top-to-bottom in Wellborn Cabinetry. Again, the Premier line covers the laundry room (Inset, Hanover door style featured in Maple). The cabinetry is in Bleu.
 OSMOND DESIGNS

Mudroom with turquoise door by Osmond Designs.
Hallway - transitional light wood floor hallway idea in Salt Lake City with beige walls
Hallway - transitional light wood floor hallway idea in Salt Lake City with beige walls

 MSI
MSIBeach style u-shaped gray floor dedicated laundry room photo in Orange County with a side-by-side washer/dryer
18