
Search results for "Mudroom locker ideas" in Home Design Ideas
 Fox Custom Woodworks
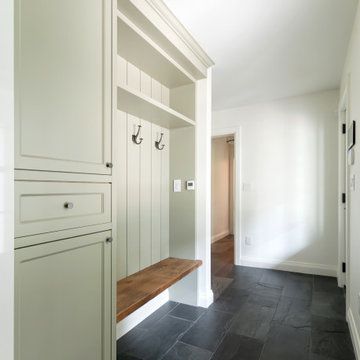
A built-in locker bay at the back entry of a country home addition, seen from the hall.
Fox built the locker bay, the V-groove panelling and the tall storage cabinet beside it, all in Benjamin Moore Nantucket Grey. The panelling runs the full height of the bay and carries into the shelf above, so the lockers read as built into the wall rather than set against it. The tall cabinet takes the overflow that hooks and a bench can't hold — the door and drawer fronts are inset with applied panel moulding, matching the cabinetry elsewhere in the house.
The bench is a reclaimed live edge slab supplied by the homeowners and installed by Fox, seated into the bay with no visible fixings and left open underneath so boots go out of sight but stay easy to reach.
Coat hooks were client supplied. The slate floor was by Caledon Build.
Designed, built, and installed by Fox Custom Woodworks in Erin, Ontario — serving Caledon, Toronto, and the GTA.
General Contractor: Caledon Build

 Structural Dimensions, Inc.

Inspiration for a small craftsman granite floor and multicolored floor mudroom remodel in Minneapolis with green walls
Find the right local pro for your project
 Kimberly Timmons Interiors
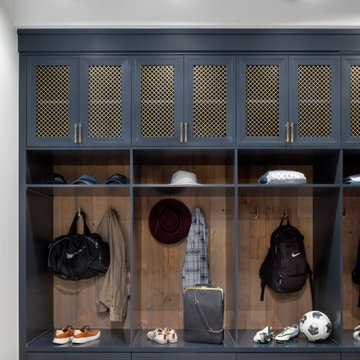
With kids on the go and plenty of after school activities, an entry that includes an organized and mess-free mudroom is a must. These navy blue cubbies provide storage for each child in a visually appealing way. Drawers below, wood paneling on the back wall, hooks, shelves, and cabinets on top make these oversized lockers stand out. Brass details like sconces above and metal mesh cabinet fronts add more visual interest.

 ASB Architecture
Bruce Bettis Photography
Example of a classic mudroom design in Boston with white walls and a green front door
Example of a classic mudroom design in Boston with white walls and a green front door
 Fox Custom Woodworks
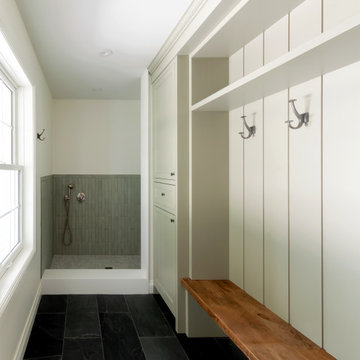
The full mudroom of a country home addition: dog wash on one side, custom locker bay on the other, black slate running between them.
Fox built the locker bay, the V-groove panelling and the tall storage cabinet in Benjamin Moore Nantucket Grey — a warm greige chosen to sit softly against black slate rather than fight it. The panelling runs floor to ceiling behind the hooks with a single deep shelf above, and the crown carries across both the lockers and the tall cabinet so the run reads as one piece.
The bench is a reclaimed live edge slab supplied by the homeowners and installed by Fox. It floats clear of the floor with no visible fixings, which keeps the slate uninterrupted and leaves the space beneath open for boots.
The dog wash, the vertical stacked green tile, the pebble shower floor and the slate were built by Caledon Build. Coat hooks were client supplied.
Designed, built, and installed by Fox Custom Woodworks in Erin, Ontario — serving Caledon, Toronto, and the GTA.
General Contractor: Caledon Build

 Interiors For Modern Living
Photography by: Bob Jansons H&H Productions
Inspiration for a contemporary medium tone wood floor mudroom remodel in San Francisco
Inspiration for a contemporary medium tone wood floor mudroom remodel in San Francisco


 Paradime Construction, Inc.

Mid-sized elegant single-wall slate floor mudroom photo with green cabinets, gray walls and a white front door
 Magleby Construction

Inspiration for a huge cottage light wood floor and beige floor mudroom remodel in Salt Lake City with white walls
 Green Tech Construction
Jared Medley

Mid-sized transitional light wood floor and brown floor mudroom photo in Salt Lake City with white walls, no fireplace and a white front door
Mid-sized transitional light wood floor and brown floor mudroom photo in Salt Lake City with white walls, no fireplace and a white front door

 kds design group
Example of a mid-sized transitional galley porcelain tile utility room design in San Francisco with an utility sink, shaker cabinets, white cabinets, quartz countertops, gray walls and a side-by-side washer/dryer

 Anchor Builders
Builder: Anchor Builders / Building Design, Plans, and Interior Finishes by Fluidesign Studio / Photographer: Seth Benn Photography
Arts and crafts entryway photo in Minneapolis
Arts and crafts entryway photo in Minneapolis

 Whitten Architects
photography by Rob Karosis
Mudroom - mid-sized traditional slate floor mudroom idea in Portland Maine with yellow walls
Mudroom - mid-sized traditional slate floor mudroom idea in Portland Maine with yellow walls



 Matthies Builders
Inspiration for a small craftsman ceramic tile and gray floor mudroom remodel in Chicago with gray walls and a white front door
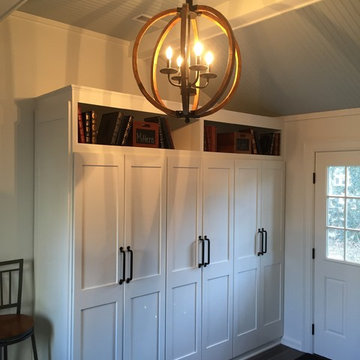


 The Cousins
This storage unit assigns each member of the household their own special place.
Entryway - craftsman entryway idea in New York with gray walls
Entryway - craftsman entryway idea in New York with gray walls

Sponsored
Delaware, OH

Buckeye Basements, Inc.
Central Ohio's Basement Finishing ExpertsBest Of Houzz '13-'21
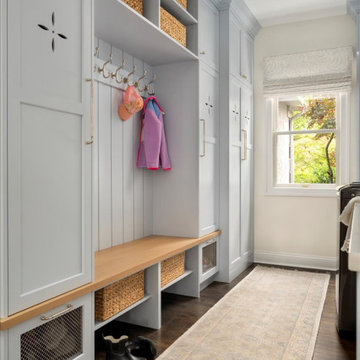
 REVIVAL
Coastal mudroom with blue-gray lockers, brass hooks, and a wood bench. Unique quatrefoil vents and mesh-front shoe drawers provide stylish organization, finished with dark hardwood floors and a light runner rug.

 Cory Connor Designs
Kaz Arts Photography
Mid-sized elegant ceramic tile mudroom photo in New York with gray walls and a white front door
Mid-sized elegant ceramic tile mudroom photo in New York with gray walls and a white front door

 TKS Design Group
Free ebook, Creating the Ideal Kitchen. DOWNLOAD NOW
We went with a minimalist, clean, industrial look that feels light, bright and airy. The island is a dark charcoal with cool undertones that coordinates with the cabinetry and transom work in both the neighboring mudroom and breakfast area. White subway tile, quartz countertops, white enamel pendants and gold fixtures complete the update. The ends of the island are shiplap material that is also used on the fireplace in the next room.
In the new mudroom, we used a fun porcelain tile on the floor to get a pop of pattern, and walnut accents add some warmth. Each child has their own cubby, and there is a spot for shoes below a long bench. Open shelving with spots for baskets provides additional storage for the room.
Designed by: Susan Klimala, CKBD
Photography by: LOMA Studios
For more information on kitchen and bath design ideas go to: www.kitchenstudio-ge.com
21