
Search results for "Mudroom locker ideas" in Home Design Ideas


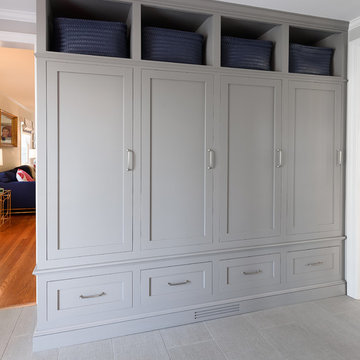
 Cory Connor Designs
Gray lockers with navy baskets are the perfect solution to all storage issues
Inspiration for a small transitional porcelain tile and gray floor mudroom remodel in New York with gray walls and a black front door
Inspiration for a small transitional porcelain tile and gray floor mudroom remodel in New York with gray walls and a black front door

Inspiration for a cottage medium tone wood floor single front door remodel in Nashville with beige walls and a white front door
Find the right local pro for your project

 Doug Ashy Cabinet Design Center
Transitional l-shaped entryway photo in New Orleans with an undermount sink, shaker cabinets, gray cabinets, quartz countertops, white backsplash, cement tile backsplash, stainless steel appliances and an island


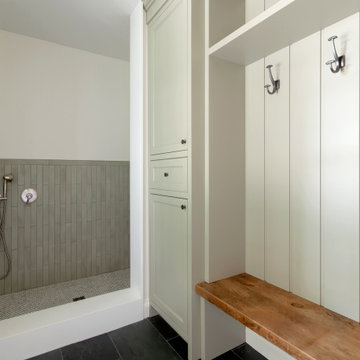
 Fox Custom Woodworks
A tiled dog wash sits directly beside the mudroom lockers, so the whole muddy end of the house is handled in one room.
Fox built the tall storage cabinet, the locker bay and the V-groove panelling, all in Benjamin Moore Nantucket Grey. The tall cabinet does the work of a closet in a room with no wall left for one — inset doors and a drawer with applied panel moulding, sized to the full height of the bay so the crown runs unbroken across both. The bench is a reclaimed live edge slab supplied by the homeowners and installed by Fox.
The dog wash itself, the vertical stacked green tile, the pebble floor and the black slate were built by Caledon Build. The curbless entry and hand shower are what make it usable for a wet dog rather than just a second shower.
Coat hooks were client supplied.
Designed, built, and installed by Fox Custom Woodworks in Erin, Ontario — serving Caledon, Toronto, and the GTA.
General Contractor: Caledon Build



Sponsored
Delaware, OH

Buckeye Basements, Inc.
Central Ohio's Basement Finishing ExpertsBest Of Houzz '13-'21

 Bennett Frank McCarthy Architects, Inc.
Inspiration for an industrial black and white tile mosaic tile floor powder room remodel in DC Metro with stainless steel countertops, a two-piece toilet and an integrated sink

 Jean Stoffer Design, Ltd
Stoffer Photography
Dedicated laundry room - large transitional l-shaped marble floor and gray floor dedicated laundry room idea in Chicago with a farmhouse sink, recessed-panel cabinets, white cabinets, solid surface countertops, white walls and a concealed washer/dryer
Dedicated laundry room - large transitional l-shaped marble floor and gray floor dedicated laundry room idea in Chicago with a farmhouse sink, recessed-panel cabinets, white cabinets, solid surface countertops, white walls and a concealed washer/dryer



 Anchor Builders
Design & Build Team: Anchor Builders,
Photographer: Andrea Rugg Photography
Example of a mid-sized classic porcelain tile and black floor mudroom design in Minneapolis with white walls
Example of a mid-sized classic porcelain tile and black floor mudroom design in Minneapolis with white walls
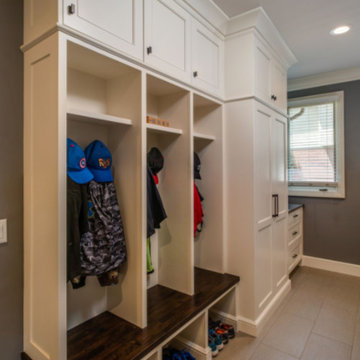
 Emery Design | Build
Inspiration for a large transitional ceramic tile mudroom remodel in Detroit with gray walls and a white front door
 Dovetail Design & Remodeling
Todd Myra Photography
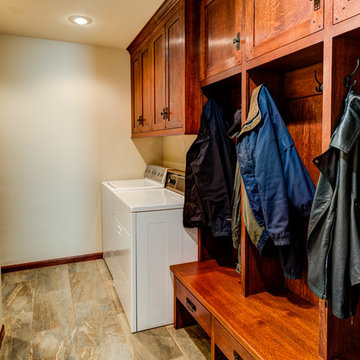
Laundry room - craftsman laundry room idea in Minneapolis
Laundry room - craftsman laundry room idea in Minneapolis

Sponsored
Delaware, OH
Buckeye Basements, Inc.
Central Ohio's Basement Finishing ExpertsBest Of Houzz '13-'21

 ROM architecture studio
Whole-house remodel of a hillside home in Seattle. The historically-significant ballroom was repurposed as a family/music room, and the once-small kitchen and adjacent spaces were combined to create an open area for cooking and gathering.
A compact master bath was reconfigured to maximize the use of space, and a new main floor powder room provides knee space for accessibility.
Built-in cabinets provide much-needed coat & shoe storage close to the front door.
©Kathryn Barnard, 2014
 Wade Weissmann Architecture

A pair of upholstered benches bring pattern and texture into the boathouse.
Example of a large farmhouse mudroom design in Milwaukee with gray walls
Example of a large farmhouse mudroom design in Milwaukee with gray walls
 Tailored Living / Premier Garage of Naperville
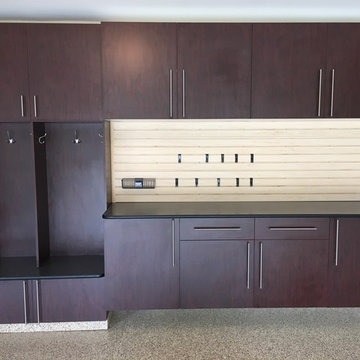
Garage with mudroom-style locker cabinets in Naperville, IL
Inspiration for a mid-sized contemporary attached two-car garage workshop remodel in Chicago
Inspiration for a mid-sized contemporary attached two-car garage workshop remodel in Chicago

 Arcadia Custom Homes & Renovations
Transitional gender-neutral medium tone wood floor walk-in closet photo in Charlotte with shaker cabinets and white cabinets



 Gonyea Custom Homes
Built in dark wood bench with integrated boot storage. Large format stone-effect floor tile. Photography by Spacecrafting.
Large elegant ceramic tile mudroom photo in Minneapolis with gray walls and a white front door
Large elegant ceramic tile mudroom photo in Minneapolis with gray walls and a white front door


 Bearded Builders

Mudroom - mid-sized contemporary marble floor and gray floor mudroom idea in Omaha with gray walls
25