
Search results for "Multi colored tile" in Home Design Ideas
 Wade Design & Construction Inc
Doug Edmunds Studios Mequon, WI
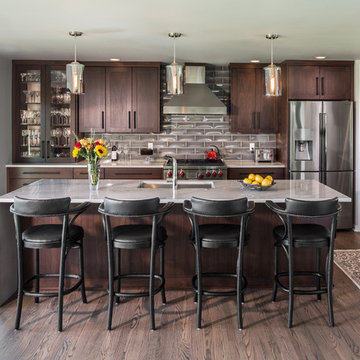
Kitchen - transitional dark wood floor kitchen idea in Milwaukee with an undermount sink, shaker cabinets, dark wood cabinets, gray backsplash, stainless steel appliances, an island and quartzite countertops
Kitchen - transitional dark wood floor kitchen idea in Milwaukee with an undermount sink, shaker cabinets, dark wood cabinets, gray backsplash, stainless steel appliances, an island and quartzite countertops

 Judith Balis Interiors
I used a patterned tile on the floor, warm wood on the vanity, and dark molding on the walls to give this small bathroom a ton of character.
Small country kids' porcelain tile cement tile floor, single-sink and shiplap wall bathroom photo in Boise with flat-panel cabinets, medium tone wood cabinets, white walls, an undermount sink, quartz countertops, white countertops and a freestanding vanity
Small country kids' porcelain tile cement tile floor, single-sink and shiplap wall bathroom photo in Boise with flat-panel cabinets, medium tone wood cabinets, white walls, an undermount sink, quartz countertops, white countertops and a freestanding vanity

 John Rogers Renovations
This dreamy master bath remodel in East Cobb offers generous space without going overboard in square footage. The homeowner chose to go with a large double vanity with a custom seated space as well as a nice shower with custom features and decided to forgo the typical big soaking tub.
The vanity area shown in the photos has plenty of storage within the wall cabinets and the large drawers below.
The countertop is Cedar Brown slab marble with undermount sinks. The brushed nickel metal details were done to work with the theme through out the home. The floor is a 12x24 honed Crema Marfil.
The stunning crystal chandelier draws the eye up and adds to the simplistic glamour of the bath.
The shower was done with an elegant combination of tumbled and polished Crema Marfil, two rows of Emperador Light inlay and Mirage Glass Tiles, Flower Series, Polished.
Find the right local pro for your project

 Breathe Design Studio
Our Austin studio decided to go bold with this project by ensuring that each space had a unique identity in the Mid-Century Modern style bathroom, butler's pantry, and mudroom. We covered the bathroom walls and flooring with stylish beige and yellow tile that was cleverly installed to look like two different patterns. The mint cabinet and pink vanity reflect the mid-century color palette. The stylish knobs and fittings add an extra splash of fun to the bathroom.
The butler's pantry is located right behind the kitchen and serves multiple functions like storage, a study area, and a bar. We went with a moody blue color for the cabinets and included a raw wood open shelf to give depth and warmth to the space. We went with some gorgeous artistic tiles that create a bold, intriguing look in the space.
In the mudroom, we used siding materials to create a shiplap effect to create warmth and texture – a homage to the classic Mid-Century Modern design. We used the same blue from the butler's pantry to create a cohesive effect. The large mint cabinets add a lighter touch to the space.

 R Titus Designs
Dustin Halleck
Inspiration for a mid-sized transitional u-shaped ceramic tile and white floor eat-in kitchen remodel in Chicago with an undermount sink, shaker cabinets, gray cabinets, quartz countertops, white backsplash, ceramic backsplash, stainless steel appliances, no island and white countertops
Inspiration for a mid-sized transitional u-shaped ceramic tile and white floor eat-in kitchen remodel in Chicago with an undermount sink, shaker cabinets, gray cabinets, quartz countertops, white backsplash, ceramic backsplash, stainless steel appliances, no island and white countertops

 Esslinger Design Company
Open concept kitchen with updated painted cabinets, stainless steel appliances, glass tile backsplash, granite countertops, and classic pendant lighting.
 Inside Stories

Basement guest bathroom with colorful tile and black and white printed wallpaper.
Inspiration for a mid-sized transitional green tile and ceramic tile porcelain tile, white floor, single-sink and wallpaper bathroom remodel in Denver with shaker cabinets, light wood cabinets, a one-piece toilet, black walls, a drop-in sink, solid surface countertops, black countertops and a built-in vanity
Inspiration for a mid-sized transitional green tile and ceramic tile porcelain tile, white floor, single-sink and wallpaper bathroom remodel in Denver with shaker cabinets, light wood cabinets, a one-piece toilet, black walls, a drop-in sink, solid surface countertops, black countertops and a built-in vanity

Sponsored
Sunbury, OH

J.Holderby - Renovations
Franklin County's Leading General Contractors - 2X Best of Houzz!

 3 Fold Design Studio
Transitional concrete floor kitchen photo in Austin with a farmhouse sink, open cabinets, multicolored backsplash, stainless steel appliances and an island
 Epic Interiors & Construction, Inc.
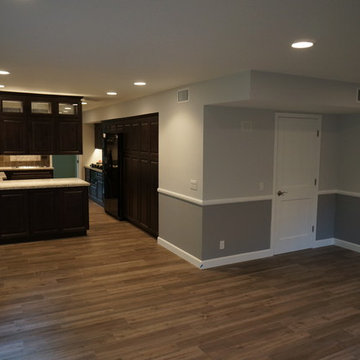
Corona Del Mar, CA residents can rightfully claim fantastic quality and ambiance while accommodating culinary needs in their "New Kitchen Remodel."
For this Kitchen Remodel in Corona Del Mar, CA, installed retro fit windows and custom casings were put in for a "Cape Cod look." The kitchen was aligned with Custom Cabinets in a Chocolate Pearl Finish, and new shaker style doors were installed. The upgraded Can Lighting on the Caesar Lime Stone and slate back splash accent the beautiful Quartz counter tops. The walls are lined with Chair rail molding and two tone paint. To add some warmth and further accent the Cape Cod Style throughout the kitchen, we installed "Wood Look Alike" ceramic tile flooring throughout.
This Kitchen Remodel in Corona Del Mar, CA was a an Epic success! The Client was ecstatic with her new design in Orange County..


 Daniel Contelmo Architects
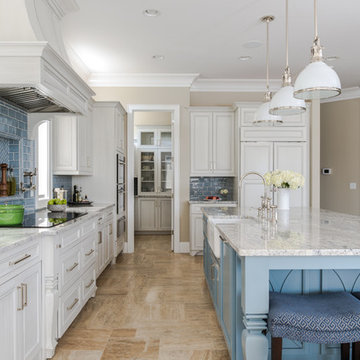
Master bathroom
Photo by Peter Krupenye.
Example of a large classic master gray tile bathroom design in New York with white cabinets, gray walls and recessed-panel cabinets
Example of a large classic master gray tile bathroom design in New York with white cabinets, gray walls and recessed-panel cabinets
 B.L. Rieke Custom Home Builders
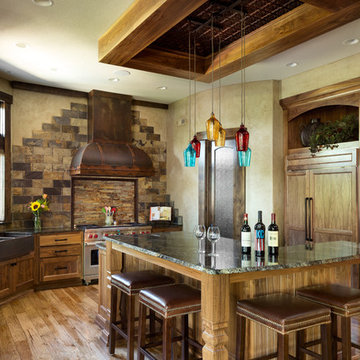
The mountains have never felt closer to eastern Kansas in this gorgeous, mountain-style custom home. Luxurious finishes, like faux painted walls and top-of-the-line fixtures and appliances, come together with countless custom-made details to create a home that is perfect for entertaining, relaxing, and raising a family. The exterior landscaping and beautiful secluded lot on wooded acreage really make this home feel like you're living in comfortable luxury in the middle of the Colorado Mountains.
Photos by Thompson Photography

 Starr Custom Homes
This river front farmhouse is located on the St. Johns River in St. Augustine Florida. The two-toned exterior color palette invites you inside to see the warm, vibrant colors that complement the rustic farmhouse design. This 4 bedroom, 3 1/2 bath home features a two story plan with a downstairs master suite. Rustic wood floors, porcelain brick tiles and board & batten trim work are just a few the details that are featured in this home. The kitchen features Thermador appliances, two cabinet finishes and Zodiac countertops. A true "farmhouse" lovers delight!


 grOH! Playrooms

Example of a trendy gender-neutral blue floor and wallpaper ceiling kids' room design in DC Metro with white walls

 Divine Custom Homes
Home built by Divine Custom Homes
Photos by Spacecrafting
Mid-sized elegant l-shaped dark wood floor and brown floor enclosed kitchen photo in Minneapolis with a farmhouse sink, white cabinets, white backsplash, subway tile backsplash, stainless steel appliances, soapstone countertops, an island and shaker cabinets
Mid-sized elegant l-shaped dark wood floor and brown floor enclosed kitchen photo in Minneapolis with a farmhouse sink, white cabinets, white backsplash, subway tile backsplash, stainless steel appliances, soapstone countertops, an island and shaker cabinets
 Design Ark Inc
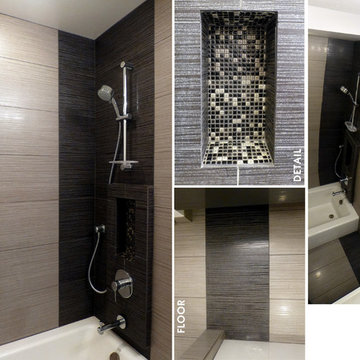
Sometimes monochromatic color scheme and large strokes can make a small space feel grand. Blurring the line between the floor and walls creates perception of a taller space. This small ADU bathroom has all the attributes of a larger multi-functional space even doubles as a laundry room. Ample cabinet and drawer storage, open shelves for an easy access to toiletries, two sinks, washer and dryer, counter space for folding laundry and private toilet area are all carefully designed to fit modest 7'6" by 8'6" space. Careful color selection and a skylight gives it a crisp and bright backdrop
.

 Studio Dearborn
A lovely Colonial revival in Larchmont NY was begging for a fresh start. Custom cabinetry by Studio Dearborn in a soft grey was fitted into the compact kitchen utilizing every inch of space. A muted palette keeps the space feeling light, allowing the colorful Le Creuset cookware to take center stage. Bosch cooktop, Signature Hardware range hood, Kohler faucet, Kraus sink, Sonoma Marketplace Pure white bevel subway tile 3x6. Cabinetry custom color match to Benjamin Moore Balboa Mist. Countertops in Jet Mist granite by Rye Marble and Stone. Hardware –Bistro pulls and Asbury knobs by Restoration Hardware. GC: Classic Construction Group LLC. Photos, Sarah Robertson.c 2015


 Fireclay Tile

Hawaii-based photographer and blogger Elana Jadallah invokes the islands' aqua blue oceans with her latest kitchen remodel.
Mid-sized transitional light wood floor kitchen photo in Hawaii with blue backsplash, ceramic backsplash, a farmhouse sink, shaker cabinets, white cabinets, white appliances and no island
Mid-sized transitional light wood floor kitchen photo in Hawaii with blue backsplash, ceramic backsplash, a farmhouse sink, shaker cabinets, white cabinets, white appliances and no island
 Etelamaki Architecture
Mikiko Kikuyama
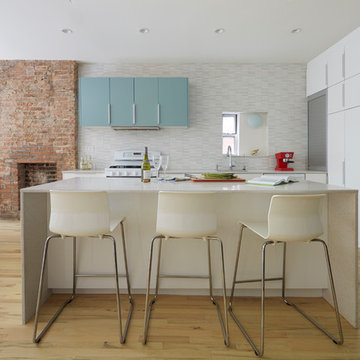
Inspiration for a contemporary l-shaped open concept kitchen remodel in New York with flat-panel cabinets, white cabinets, multicolored backsplash and an island
Inspiration for a contemporary l-shaped open concept kitchen remodel in New York with flat-panel cabinets, white cabinets, multicolored backsplash and an island
 Fireclay Tile

Tile countertops go artisan in this modern bathroom. Arable Handpainted Tile in Warm Motif shows off colorful concentric circles on the counter, trimmed with Square Cap Trim in Gardenia and matching 1x6 Ceramic Tile framing the sink, before meeting an elegant backsplash of stacked 2x6 Ceramic Tile in Blue Velvet.
DESIGN
Fish & Co
PHOTOS
Molly Rose Photo
TILE SHOWN
Blue Velvet 2x6
Gardenia 1x6
Arable in Warm Motif
145