
Search results for "Multi dark" in Home Design Ideas

 Love County Interiors and Design
Example of an eclectic multicolored floor kitchen/dining room combo design in Austin with green walls

 Jon Eady Photographer LLC
Jon Eady Photographer 2014
Inspiration for a rustic laundry room remodel in Denver
Inspiration for a rustic laundry room remodel in Denver


Find the right local pro for your project

 Nordby Design, Architecture & Interiors LLC
This "Not so Big House" has a lot of heart and a lot of light. It underwent a major transition both in functionality and looks. Out with dark and drab and in with pretty and fresh. Photo Credits - David Papazian Photography

 Kitchens By Ambiance
Large trendy u-shaped ceramic tile eat-in kitchen photo in Miami with flat-panel cabinets, white cabinets, stainless steel appliances, an island, quartz countertops, brown backsplash, a double-bowl sink, matchstick tile backsplash and brown countertops

 Visbeen Architects
Builder: J. Peterson Homes
Interior Designer: Francesca Owens
Photographers: Ashley Avila Photography, Bill Hebert, & FulView
Capped by a picturesque double chimney and distinguished by its distinctive roof lines and patterned brick, stone and siding, Rookwood draws inspiration from Tudor and Shingle styles, two of the world’s most enduring architectural forms. Popular from about 1890 through 1940, Tudor is characterized by steeply pitched roofs, massive chimneys, tall narrow casement windows and decorative half-timbering. Shingle’s hallmarks include shingled walls, an asymmetrical façade, intersecting cross gables and extensive porches. A masterpiece of wood and stone, there is nothing ordinary about Rookwood, which combines the best of both worlds.
Once inside the foyer, the 3,500-square foot main level opens with a 27-foot central living room with natural fireplace. Nearby is a large kitchen featuring an extended island, hearth room and butler’s pantry with an adjacent formal dining space near the front of the house. Also featured is a sun room and spacious study, both perfect for relaxing, as well as two nearby garages that add up to almost 1,500 square foot of space. A large master suite with bath and walk-in closet which dominates the 2,700-square foot second level which also includes three additional family bedrooms, a convenient laundry and a flexible 580-square-foot bonus space. Downstairs, the lower level boasts approximately 1,000 more square feet of finished space, including a recreation room, guest suite and additional storage.
 Hendren House
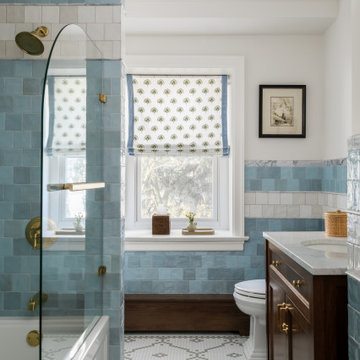
Example of a classic blue tile mosaic tile floor, multicolored floor and single-sink alcove bathtub design in Philadelphia with recessed-panel cabinets, dark wood cabinets, white walls, an undermount sink, white countertops and a freestanding vanity



 User
Adam Wilson Custom Homes - Reserve at Lake Travis Luxury Home Tour.
Photo by Danny Batista
Bathroom - large contemporary master cement tile bathroom idea in Austin with an undermount sink, flat-panel cabinets, medium tone wood cabinets, solid surface countertops and white walls
Bathroom - large contemporary master cement tile bathroom idea in Austin with an undermount sink, flat-panel cabinets, medium tone wood cabinets, solid surface countertops and white walls

 Plain & Fancy Custom Cabinetry
Inspiration for a large timeless beige floor kitchen remodel with shaker cabinets, dark wood cabinets, multicolored backsplash, mosaic tile backsplash, stainless steel appliances and an island

 W.V. de Stefano Homes, LLC
W.V. de Stefano Homes.
Photo Credit: Greg Gruppenhof
Kitchen - traditional kitchen idea in Cincinnati with shaker cabinets, medium tone wood cabinets, granite countertops, beige backsplash and stainless steel appliances
Kitchen - traditional kitchen idea in Cincinnati with shaker cabinets, medium tone wood cabinets, granite countertops, beige backsplash and stainless steel appliances

Open concept kitchen - eclectic dark wood floor and brown floor open concept kitchen idea in Austin with a farmhouse sink, shaker cabinets, blue cabinets, multicolored backsplash, mosaic tile backsplash, stainless steel appliances and two islands

 Ferguson Bath, Kitchen & Lighting Gallery
Large island style l-shaped medium tone wood floor and brown floor kitchen photo in Hawaii with an undermount sink, shaker cabinets, dark wood cabinets, solid surface countertops, white backsplash, paneled appliances and no island

 Timberwolf Designs
Freestanding bathtub - mid-sized traditional master white tile and stone slab slate floor freestanding bathtub idea in Orange County with recessed-panel cabinets, white cabinets, blue walls, an undermount sink, marble countertops and a hinged shower door



 Harrison Design
Jim Bartsch
Inspiration for a mediterranean dark wood floor kitchen remodel in Santa Barbara with a double-bowl sink, shaker cabinets, green cabinets, multicolored backsplash and an island
Inspiration for a mediterranean dark wood floor kitchen remodel in Santa Barbara with a double-bowl sink, shaker cabinets, green cabinets, multicolored backsplash and an island

 Rachel Reider Interiors
This bunk house by the beach is screaming for some playtime. The vibrant colors and patterns are perfect for young families and the custom built-in beds with storage underneath for clothes are exactly what kids need to bunk by the beach for the weekend.
Photography: Michael Partenio

 CarsonSpeer Builders
This mid-century modern was a full restoration back to this home's former glory. The vertical grain fir ceilings were reclaimed, refinished, and reinstalled. The floors were a special epoxy blend to imitate terrazzo floors that were so popular during this period. Reclaimed light fixtures, hardware, and appliances put the finishing touches on this remodel.
Photo credit - Inspiro 8 Studios

 Concepts by Design
Large mountain style u-shaped medium tone wood floor kitchen photo with a farmhouse sink, marble countertops, subway tile backsplash, stainless steel appliances, an island, shaker cabinets, medium tone wood cabinets and white backsplash

Sponsored
Sunbury, OH

J.Holderby - Renovations
Franklin County's Leading General Contractors - 2X Best of Houzz!

 Meadowlark Design+Build
A ground floor remodel creating larger, more functional rooms without increasing the property's actual size. Meadowlark incorporated custom cabinetry solutions that not only added to the flow of the rooms but also added storage and purpose.


 Outdoor Kitchen, Pool & Pavers
Patio - mid-sized transitional backyard patio idea in Tampa with a pergola
206