
Search results for "Multi level ceiling" in Home Design Ideas

 MossCreek
High in the Blue Ridge Mountains of North Carolina, this majestic lodge was custom designed by MossCreek to provide rustic elegant living for the extended family of our clients. Featuring four spacious master suites, a massive great room with floor-to-ceiling windows, expansive porches, and a large family room with built-in bar, the home incorporates numerous spaces for sharing good times.
Unique to this design is a large wrap-around porch on the main level, and four large distinct and private balconies on the upper level. This provides outdoor living for each of the four master suites.
We hope you enjoy viewing the photos of this beautiful home custom designed by MossCreek.
Photo by Todd Bush

 Faust Construction
photography by Travis Bechtel
Example of a large trendy open concept dark wood floor living room design in Kansas City with beige walls and a wall-mounted tv
Example of a large trendy open concept dark wood floor living room design in Kansas City with beige walls and a wall-mounted tv

 Outdoor Craftsmen, Inc.
A couple of years later, the Lynch's had us come over and put arches under the deck and enclose the entire underside with 5/4 x 2 cedar lattice strips that we ripped from 2 x 6 cedar stock.
Find the right local pro for your project

 Winsome Construction
Our most recent modern farmhouse in the west Willamette Valley is what dream homes are made of. Named “Starry Night Ranch” by the homeowners, this 3 level, 4 bedroom custom home boasts of over 9,000 square feet of combined living, garage and outdoor spaces.
Well versed in the custom home building process, the homeowners spent many hours partnering with both Shan Stassens of Winsome Construction and Buck Bailey Design to add in countless unique features, including a cross hatched cable rail system, a second story window that perfectly frames a view of Mt. Hood and an entryway cut-out to keep a specialty piece of furniture tucked out of the way.
From whitewashed shiplap wall coverings to reclaimed wood sliding barn doors to mosaic tile and honed granite, this farmhouse-inspired space achieves a timeless appeal with both classic comfort and modern flair.

 Gabriel Builders Inc.
Photographer: Will Keown
Inspiration for a large timeless backyard stone patio remodel with a fire pit and no cover
Inspiration for a large timeless backyard stone patio remodel with a fire pit and no cover

 The Cousins
The new basement is the ultimate multi-functional space. A bar, foosball table, dartboard, and glass garage door with direct access to the back provide endless entertainment for guests; a cozy seating area with a whiteboard and pop-up television is perfect for Mike's work training sessions (or relaxing!); and a small playhouse and fun zone offer endless possibilities for the family's son, James.
 Century Stair Company
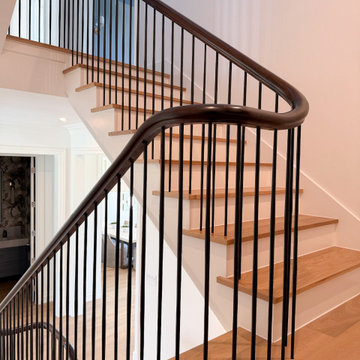
This four-level home is connected by a beautiful architectural staircase, but it’s the custom railing system with a continuous sapele mahogany handrail that does the defining work. The handrail features custom 5-axis fittings, so the rail turns at every landing without breaking its profile. The custom tapered, forged round balusters keep the balustrade slim against the open stairwell. The dark sapele mahogany handrail stands out against the white walls and paneling and flows with the staircase from floor to floor. Every turn reads as one piece, from the lowest level to the top.
1976-2026 © Century Stair Company

Sponsored
Columbus, OH

Wannemacher Interiors
Customized Award-Winning Interior Design Solutions in Franklin Cnty OH
 Century Stair Company
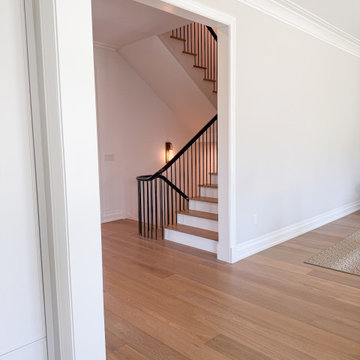
This four-level home is connected by a beautiful architectural staircase, but it’s the custom railing system with a continuous sapele mahogany handrail that does the defining work. The handrail features custom 5-axis fittings, so the rail turns at every landing without breaking its profile. The custom tapered, forged round balusters keep the balustrade slim against the open stairwell. The dark sapele mahogany handrail stands out against the white walls and paneling and flows with the staircase from floor to floor. Every turn reads as one piece, from the lowest level to the top.
1976-2026 © Century Stair Company
 Century Stair Company
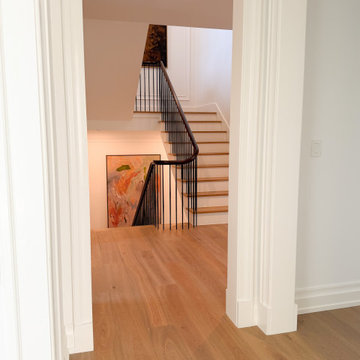
This four-level home is connected by a beautiful architectural staircase, but it’s the custom railing system with a continuous sapele mahogany handrail that does the defining work. The handrail features custom 5-axis fittings, so the rail turns at every landing without breaking its profile. The custom tapered, forged round balusters keep the balustrade slim against the open stairwell. The dark sapele mahogany handrail stands out against the white walls and paneling and flows with the staircase from floor to floor. Every turn reads as one piece, from the lowest level to the top.
1976-2026 © Century Stair Company

 Marcus Gleysteen Architects
Eric Roth Photography, Liz Caan Interiors
Farmhouse screened-in porch idea in Boston
Farmhouse screened-in porch idea in Boston


 ilumus, llc.
Multi-tiered outdoor deck with hot tub feature give the owners numerous options for utilizing their backyard space.
Large elegant backyard mixed material railing deck photo in San Francisco with a pergola
Large elegant backyard mixed material railing deck photo in San Francisco with a pergola

 Lake Country Builders
Elegant living room photo in Minneapolis with a standard fireplace and a stone fireplace

Sponsored
Westerville, OH

Custom Home Works
Franklin County's Award-Winning Design, Build and Remodeling Expert

 Dovetail Construction
Mountain style dark wood floor kitchen photo with an undermount sink, shaker cabinets, dark wood cabinets, multicolored backsplash, stainless steel appliances and an island

 Antonio Martins Interior Design
Drew Kelly
Example of a large urban built-in desk carpeted study room design in Sacramento with multicolored walls and no fireplace
Example of a large urban built-in desk carpeted study room design in Sacramento with multicolored walls and no fireplace

 Pruitt Construction Inc.
Home theater - large contemporary enclosed carpeted and beige floor home theater idea in Los Angeles with blue walls

 Schneider Design Associates - SDA
Bernard Andre
Inspiration for a mid-sized contemporary brown three-story mixed siding house exterior remodel in San Francisco with a shed roof and a metal roof
Inspiration for a mid-sized contemporary brown three-story mixed siding house exterior remodel in San Francisco with a shed roof and a metal roof



 ZeroEnergy Design
Modern family loft renovation. A young couple starting a family in the city purchased this two story loft in Boston's South End. Built in the 1990's, the loft was ready for updates. ZED transformed the space, creating a fresh new look and greatly increasing its functionality to accommodate an expanding family within an urban setting. Improvement were made to the aesthetics, scale, and functionality for the growing family to enjoy.
Photos by Eric Roth.
Construction by Ralph S. Osmond Company.
Green architecture by ZeroEnergy Design.

 Quality Residential Painting
Inspiration for a mid-sized open concept carpeted game room remodel in Sacramento with beige walls

 REYNOLDS ASH + ASSOCIATES
Photography by Heather Mace of RA+A
Example of a mid-sized eclectic l-shaped medium tone wood floor eat-in kitchen design in Albuquerque with a double-bowl sink, flat-panel cabinets, dark wood cabinets, quartzite countertops, white backsplash, subway tile backsplash, stainless steel appliances and an island
Example of a mid-sized eclectic l-shaped medium tone wood floor eat-in kitchen design in Albuquerque with a double-bowl sink, flat-panel cabinets, dark wood cabinets, quartzite countertops, white backsplash, subway tile backsplash, stainless steel appliances and an island
126