
Search results for "Multi level ceiling" in Home Design Ideas

 Smelek Design
Patio - huge traditional backyard custom-shaped and tile patio idea in Houston with a fire pit and no cover

 Gilmans Kitchens and Baths
Treve Johnson Photography
Alcove bathtub - small craftsman gray tile porcelain tile alcove bathtub idea in San Francisco with beige walls
Alcove bathtub - small craftsman gray tile porcelain tile alcove bathtub idea in San Francisco with beige walls

 User
Bernard Andre Photography
Patio - traditional backyard patio idea in San Francisco with a fire pit and a roof extension
Patio - traditional backyard patio idea in San Francisco with a fire pit and a roof extension
Find the right local pro for your project



 Storybook Custom Homes,
©Storybook Custom Homes LLC
Example of a mid-sized arts and crafts bathroom design in Minneapolis
Example of a mid-sized arts and crafts bathroom design in Minneapolis
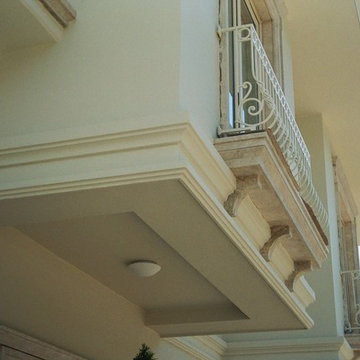
 BAUTRIM
Exquisite facade decoration with BAUTRIM architectural shapes.
Home design - mediterranean home design idea
Home design - mediterranean home design idea



 West of Main Design
Christian Mackie
Inspiration for a small eclectic marble floor front door remodel in Ottawa
Inspiration for a small eclectic marble floor front door remodel in Ottawa

 Image Contracting
Example of a mid-sized classic l-shaped light wood floor eat-in kitchen design in Manchester with a drop-in sink, recessed-panel cabinets, white cabinets, laminate countertops, gray backsplash, stone tile backsplash, stainless steel appliances and an island

 Visbeen Architects
With porches on every side, the “Georgetown” is designed for enjoying the natural surroundings. The main level of the home is characterized by wide open spaces, with connected kitchen, dining, and living areas, all leading onto the various outdoor patios. The main floor master bedroom occupies one entire wing of the home, along with an additional bedroom suite. The upper level features two bedroom suites and a bunk room, with space over the detached garage providing a private guest suite.

 Jemm Interiors
Example of a mid-sized trendy master white tile and marble tile marble floor, white floor, single-sink and wallpaper ceiling alcove shower design in Atlanta with shaker cabinets, white cabinets, a one-piece toilet, white walls, an undermount sink, marble countertops, a hinged shower door, white countertops and a freestanding vanity



Sponsored
Columbus, OH

Hope Restoration & General Contracting
Columbus Design-Build, Kitchen & Bath Remodeling, Historic Renovations

 Modern-Shed
Arla Shephard Bull
Home studio - large modern home studio idea in Seattle with white walls
Home studio - large modern home studio idea in Seattle with white walls
 User
a three slot bottle rack makes use of a small space at the end of the cupboards.
photos by Applesteam Limited


 Mark English Architects, AIA
Joe Fletcher
Inspiration for a mid-sized contemporary wooden u-shaped open and glass railing staircase remodel in San Francisco
Inspiration for a mid-sized contemporary wooden u-shaped open and glass railing staircase remodel in San Francisco

Sponsored
Columbus, OH

Wannemacher Interiors
Customized Award-Winning Interior Design Solutions in Franklin Cnty OH

 Majestic Home Solutions LLC
Tall coffered ceilings create a sophisticated open sitting room. The picture windows bring in plenty of natural light into the beautiful general remodel by Majestic Home Solutions, LLC.

 2nyad
Nicolas Arellano
Kitchen - mid-sized industrial medium tone wood floor kitchen idea in New York with flat-panel cabinets, white cabinets and an island
Kitchen - mid-sized industrial medium tone wood floor kitchen idea in New York with flat-panel cabinets, white cabinets and an island

 Tamara Rosenbloom Design LLC
At our first meeting, my clients’ insisted that whenever possible, the materials selected be renewable, Earth friendly and ideally, locally sourced. But to get to that end, they did not want to sacrifice a beautiful, cohesive design. For flooring, we selected a Teragren strand bamboo that set the tone for the entire space. The soaring ceilings and beams in the main living space were clad entirely in FSC certified VG fir. No or low VOC paint was used throughout the home and the majority of the tile is porcelain with a minimum recycled content of 80%. The custom LED lighting fixtures were created by an artisan in Oregon and truly capture the style and scale of the home.
Photos courtesy of Harrison Homes www.harrhomes.com
242