
Search results for "Multi level countertops" in Home Design Ideas

Find the right local pro for your project
 Traditions Landscape Group
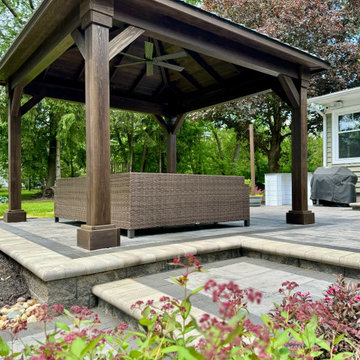
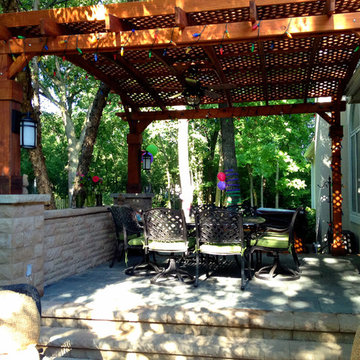
This outdoor living space features a custom Berlin Gardens Cascade 10x10 pavilion in a rich mocha wood color with a black metal roof, creating a striking architectural focal point within this professionally designed backyard in New Albany, Ohio. The pavilion provides a shaded retreat that allows homeowners to comfortably relax and entertain while enjoying their outdoor space throughout the seasons.
The pavilion is positioned on a multi-level paver patio constructed with Unilock Beacon Hill Flagstone pavers in Granite Fusion, which create a natural stone appearance while offering the durability and performance of interlocking concrete pavers. To define the patio layout and add visual contrast, Unilock Holland Premier pavers in Charcoal were installed as a border detail around the main patio areas.
The elevated patio levels were created using Oberfields Versa-Lok Granite retaining wall block, which provides both structural support and a clean, refined look that complements the surrounding hardscape materials. The tiered design helps define different outdoor living areas while improving the overall flow and usability of the backyard space.
For a polished finishing touch, Unilock Single Fullnose Limestone coping was installed along the edges of the steps and step-down transitions. This coping detail creates a smooth, finished edge while enhancing the visual transition between the patio levels.
Beneath the pavilion, a comfortable seating area offers an inviting place for conversation, relaxation, and outdoor gatherings. The structure’s exposed wood beams and vaulted ceiling add warmth and character, while the ceiling fan improves airflow during warm Central Ohio summer months.
Surrounding the patio are thoughtfully designed landscape beds with flowering perennials and natural stone accents that soften the hardscape and integrate the outdoor living space into the surrounding landscape.
Projects like this custom pavilion and multi-level paver patio in New Albany, Ohio demonstrate how high-quality materials, thoughtful design, and expert installation can transform a backyard into a beautiful and functional outdoor living environment for homeowners throughout Central Ohio.
 Cabinet-S-Top

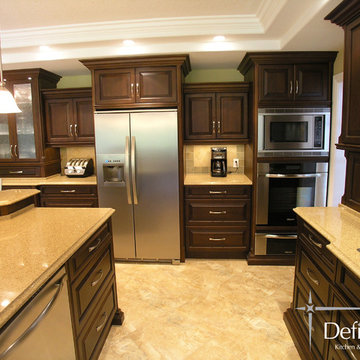
In this kitchen, Waypoint Maple 650F in Painted Linen with large crown molding was installed. Formica 180x Laminate Calcutta Marble was installed on the countertops. American Concepts Dalton Ridge in Hickkory laminate was installed on the floor.

 ODS Architecture
In a wooded area of Lafayette, a mid-century home was re-imagined for a graphic designer and kindergarten teacher couple and their three children. A major new design feature is a high ceiling great room that wraps from the front to the back yard, turning a corner at the kitchen and ending at the family room fireplace. This room was designed with a high flat roof to work in conjunction with existing roof forms to create a unified whole, and raise interior ceiling heights from eight to over ten feet. All new lighting and large floor to ceiling Fleetwood aluminum windows expand views of the trees beyond.
The existing home was enlarged by 700 square feet with a small exterior addition enlarging the kitchen over an existing deck, and a larger amount by excavating out crawlspace at the garage level to create a new home office with full bath, and separate laundry utility room. The remodeled residence became 3,847 square feet in total area including the garage.
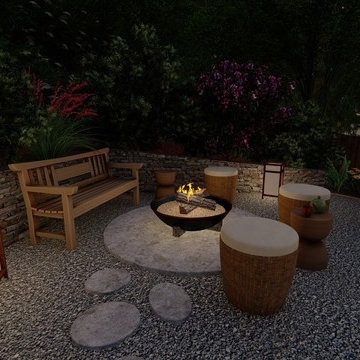
Exterior curb appeal was improved with all new Fleetwood windows, stained wood siding and stucco. New steel railing and concrete steps lead up to the front entry. Front and rear yard new landscape design by Huettl Landscape Architecture dramatically alters the site. New planting was added at the front yard with landscape lighting and modern concrete pavers and the rear yard has multiple decks for family gatherings with the focal point a concrete conversation circle with central fire feature.
Everything revolves around the corner kitchen, large windows to the backyard, quartz countertops and cabinetry in painted and walnut finishes. The homeowners enjoyed the process of selecting Heath Tile for the kitchen backsplash and white oval tiles at the family room fireplace. Black brick tiles by Fireclay were used on the living room hearth. The kitchen flows into the family room all with views to the beautifully landscaped yards.
The primary suite has a built-in window seat with large windows overlooking the garden, walnut cabinetry in a skylit walk-in closet, and a large dramatic skylight bouncing light into the shower. The kid’s bath also has a skylight slot with light angling downward over double sinks. More colorful tile shows up in these spaces, as does a geometric patterned tile in the downstairs office bath shower.
The large yard is taken full advantage of with concrete paved walkways, stairs and firepit circle. New retaining walls in the rear yard helped to add more level usable outdoor space, with wood slats to visually blend them into the overall design.
The end result is a beautiful transformation of a mid-century home, that both captures the client’s personalities and elevates the house into the modern age.

Sponsored
Columbus, OH

Hope Restoration & General Contracting
Columbus Design-Build, Kitchen & Bath Remodeling, Historic Renovations

 Studio Dearborn
A hip young family moving from Boston tackled an enormous makeover of an antique colonial revival home in downtown Larchmont. The kitchen area was quite spacious but benefitted from a small bump out for a banquette and additional windows. Navy blue island and tall cabinetry matched to Benjamin Moore’s Van Deusen blue is balanced by crisp white (Benjamin Moore’s Chantilly Lace) cabinetry on the perimeter. The mid-century inspired suspended fireplace adds warmth and style to the kitchen. A tile covered range hood blends the ventilation into the walls. Brushed brass hardware by Lewis Dolan in a contemporary T-bar shape offer clean lines in a warm metallic tone.
White Marble countertops on the perimeter are balanced by white quartz composite on the island. Kitchen design and custom cabinetry by Studio Dearborn. Countertops by Rye Marble. Refrigerator--Subzero; Range—Viking French door oven--Viking. Dacor Wine Station. Dishwashers—Bosch. Ventilation—Best. Hardware—Lewis Dolan. Lighting—Rejuvenation. Sink--Franke. Stools—Soho Concept. Photography Adam Kane Macchia.
 Archadeck of Chicagoland
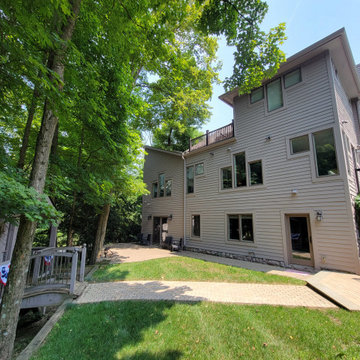
A multi-level patio allows you to create different outdoor living spaces while maintaining a beautiful flow from one space to the next. This particular design features a combination of bluestone and flagstone, a redwood pergola, hot tub and fire pit.
 Advanced Deck Builders of Madison

Elegant and modern multi-level deck designed for a secluded home in Madison, WI. Perfect for family functions or relaxing with friends, this deck captures everything that an outdoor living space should have. Advanced Deck Builders of Madison - the top rated decking company for the Madison, Wisconsin & surrounding areas.
 Keuka Studios, Inc

This multi-level staircase features zig zag stringers, stainless steel posts and riser, and white oak treads with LED lighting.
Staircase by Keuka Studios
Photography by David Noonan Modern Fotographic
Construction by Redwood Construction & Consulting
 Deck Remodelers.com
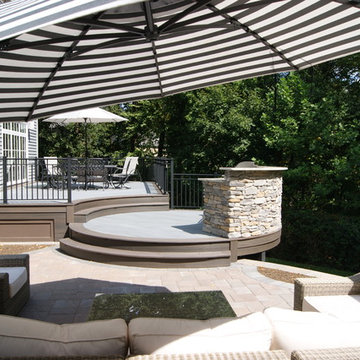
The client wanted a deck to be connected to the rest of the yard and transition to the upper deck 10ft of grade to the patio on grade. The centrally located circular kitchen area services both the patio and the upper deck and gives lots of options whether it’s just the family or a party for 50. Minimizing rails and stairs during the transition from the upper deck to the lower deck on grade was critical to the clients. Adding the kitchen to the project without obstructing the view out the rear patio doors was also an important request from the client. The WOLF PVC Black Walnut accents and fascia really sets off the Driftwood field. Dutch Quality weathered ledge stone was used in the kitchen with a granite counter. Custom welded aluminum rails and EP Henry Bristol pavers are also featured. The built in flower beds extend the feel of the patio area and allow for plantings to be added. This project turned an unusable back yard and disconnected elevated deck into cohesive multi-level living space.


Sponsored
Columbus, OH

Trish Takacs Design
Award Winning & Highly Skilled Kitchen & Bath Designer in Columbus

 REYNOLDS ASH + ASSOCIATES
Photography by Heather Mace of RA+A
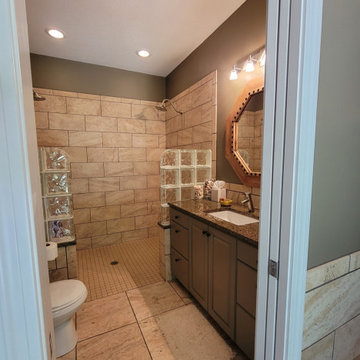
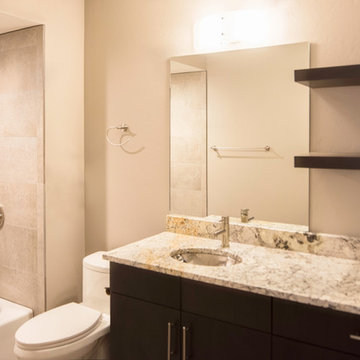
Mid-sized eclectic kids' blue tile and porcelain tile porcelain tile bathroom photo in Albuquerque with flat-panel cabinets, dark wood cabinets, a one-piece toilet, beige walls, a drop-in sink and granite countertops
Mid-sized eclectic kids' blue tile and porcelain tile porcelain tile bathroom photo in Albuquerque with flat-panel cabinets, dark wood cabinets, a one-piece toilet, beige walls, a drop-in sink and granite countertops
 Vancouver General Contractors
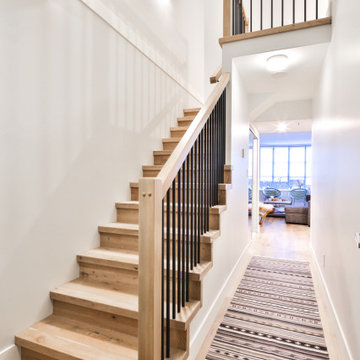
A custom light oak interior staircase renovation by Vancouver General Contractors. This modern multi-level entryway features minimalist square wooden posts, crisp black iron balusters, matching wide-plank hardwood flooring, and built-in architectural lighting to create a bright, contemporary hallway space.


14