
Search results for "Multi level countertops" in Home Design Ideas



 Jordan Design Build Group
The kitchen was at the top of the list for a total overhaul – the worn oak cabinets, dated appliances, and clunky layout all had to go. Removing the decorative soffits allowed us to take the new cabinetry all the way to the ceiling, adding functional storage and visually extending the room’s height. We reconfigured the layout from a modified U to an L-shape which accomplished several things – it opened up the kitchen to the dining room, redirected circulation, and most importantly, created space for an island. A brand new pantry was created for overflow food storage, bulk items, occasional dishware and small appliances, ensuring that our client’s goal of uncluttered countertops was achievable.
The finish selections and clean lines give a nod to the home’s mid-century bones. The wood island provides warmth and the light quartz countertops, textured backsplash and white cabinets keep the kitchen feeling light and bright. We opted to install open shelving above the sink which provides display space and needed storage without the bulkiness of an overhead cabinet. The matte black faucet, hardware and decorative pendants add another level of visual interest to the modern kitchen. To unify the kitchen and dining room, we replaced the drab kitchen flooring with select red oak hardwoods that were expertly installed and refinished to match the gorgeous wood flooring throughout the home.
Find the right local pro for your project
 Bauer Design Group
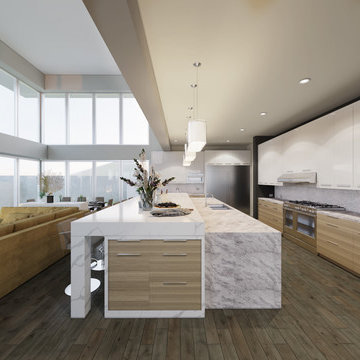
Now THIS is a kitchen! The 16 x 8 multi level island provides a central location for cooking, and entertaining. It easily seats 8 people and the lowered area provides a little bit of a buffer for cooking and cleaning. Appliances are easily accessed with a large range, double ovens, two dishwashers, undercounter refrigeration, side by side 36" refrigerator and freezer, and plenty of cabinet space. Around to the right is a full walk in pantry and separate prep kitchen that is convenient to the dining room and kitchen. A chef's dream!
3D Renderings by Bauer Design Group, LLC.
 Hickory Dickory Decks

Example of a mid-sized minimalist backyard deck design in Toronto with no cover
 Imagine Remodeling

The back door leads to a multi-purpose laundry room and mudroom. Side by side washer and dryer on the main level account for aging in place by maximizing universal design elements.

 Fabricators Unlimited
Island Formica Laminate Countertop installed for Central City Lumber in rural North Dakota
(Photos by Alison Sund)
Example of a large cottage l-shaped medium tone wood floor and brown floor eat-in kitchen design in Other with a farmhouse sink, shaker cabinets, white cabinets, laminate countertops, stainless steel appliances, an island, white countertops and white backsplash
Example of a large cottage l-shaped medium tone wood floor and brown floor eat-in kitchen design in Other with a farmhouse sink, shaker cabinets, white cabinets, laminate countertops, stainless steel appliances, an island, white countertops and white backsplash

Sponsored
Columbus, OH

Hope Restoration & General Contracting
Columbus Design-Build, Kitchen & Bath Remodeling, Historic Renovations

 User
UserNick Sargent
Inspiration for a contemporary kitchen remodel in Miami with flat-panel cabinets, gray cabinets, white backsplash and an island
Inspiration for a contemporary kitchen remodel in Miami with flat-panel cabinets, gray cabinets, white backsplash and an island
 Amazing Decks

This breathtaking bi-level partially covered deck makes for a great entertaining area. In addition to the pool and spa deck design, this Eagleville, Pa homes features an outdoor patio space completed with an outdoor kitchen.

 Stone Center
Transitional kitchen photo in Atlanta with an undermount sink, flat-panel cabinets, medium tone wood cabinets, an island and quartz countertops
 AMEK Custom Builders
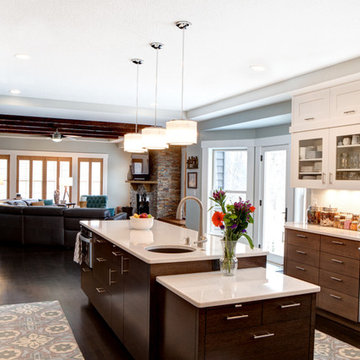
Kitchen was gutted with a new plan to accommodate storage and preparation areas for large group events. Sink in the island is for an additional prep area. The lower countertop is ideal for baking and for unloading groceries. Refrigerator and microwave are near the living area to make it easier for guests to help themselves. Glass-door cabinets were selected to help guests find needed dinnerware and to easily put away dishes after washing them. Natural sunlight with accent lights were on the wish list for the homeowner.
Photo by SMHerrick Photography
 Benvenuti and Stein

Transitional style kitchen has island with refrigerated drawers, gray cabinets and multi-level countertop.
Norman Sizemore- Photographer
Example of a transitional dark wood floor and brown floor kitchen design in Chicago with beaded inset cabinets, stainless steel appliances, blue cabinets, quartz countertops, an island and gray countertops
Example of a transitional dark wood floor and brown floor kitchen design in Chicago with beaded inset cabinets, stainless steel appliances, blue cabinets, quartz countertops, an island and gray countertops

 Synergy Design & Construction
Frameless, bright white Shaker cabinets reflect tons of light into this transitional-modern kitchen. The solid taupe quartz countertops provide a clean, neutral surface that lets the multi-toned, marble backsplash capture the attention.

Sponsored
Columbus, OH
Hope Restoration & General Contracting
Columbus Design-Build, Kitchen & Bath Remodeling, Historic Renovations
 Archadeck of Chicagoland
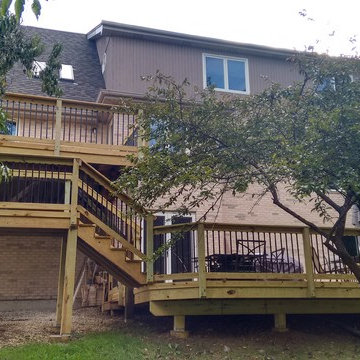
This multi level wood deck makes the perfect transition from indoor to outdoor living. The different levels allow plenty of space for various functions. The deck allows room for dining and entertaining for large parties, as well as gives enough space for grilling. The deck features pressure treated pine decking, Archadeck’s signature Lifestyle Rails, as well as black aluminum pickets for a more modern look. This wood deck was custom designed and built by Lemont, IL deck builder, Archadeck of Chicagoland.
 Archadeck of Central South Carolina

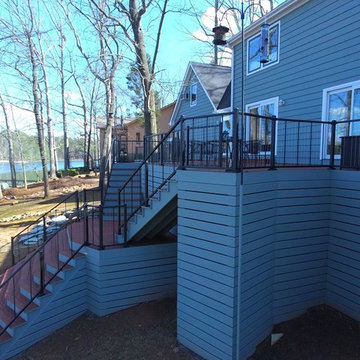
This gorgeous deck is built from pressure-treated pine that has been stained. The flowing multi-level design features a centerpiece of twin staircases leading from the landing to the upper-level deck. The deck encompasses the entire back of the home with ample area for rocking chair relaxation, outdoor dining and entertaining and 360-degree views of tranquil Lake Murray from every angle.
 Archadeck of Central South Carolina
This gorgeous deck is built from pressure-treated pine that has been stained. The flowing multi-level design features a centerpiece of twin staircases leading from the landing to the upper-level deck. The deck encompasses the entire back of the home with ample area for rocking chair relaxation, outdoor dining and entertaining and 360-degree views of tranquil Lake Murray from every angle.
 Seattle Staged to Sell and Design LLC
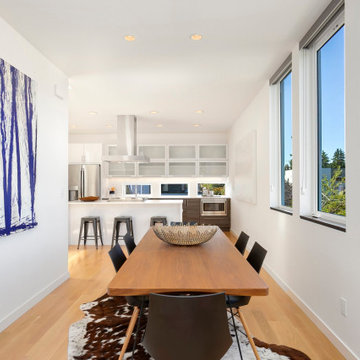
Perfect layout for entertaining in this contemporary multi-level home.
Kitchen/dining room combo - contemporary light wood floor and brown floor kitchen/dining room combo idea in Seattle with white walls
Kitchen/dining room combo - contemporary light wood floor and brown floor kitchen/dining room combo idea in Seattle with white walls


 Archadeck of Chicagoland
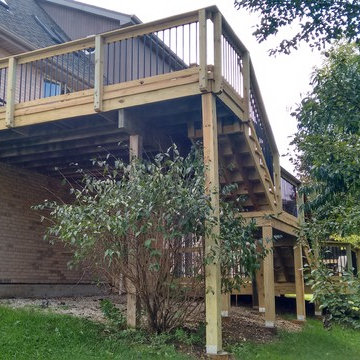
This multi level wood deck makes the perfect transition from indoor to outdoor living. The different levels allow plenty of space for various functions. The deck allows room for dining and entertaining for large parties, as well as gives enough space for grilling. The deck features pressure treated pine decking, Archadeck’s signature Lifestyle Rails, as well as black aluminum pickets for a more modern look. This wood deck was custom designed and built by Lemont, IL deck builder, Archadeck of Chicagoland.
 Archadeck of Chicagoland
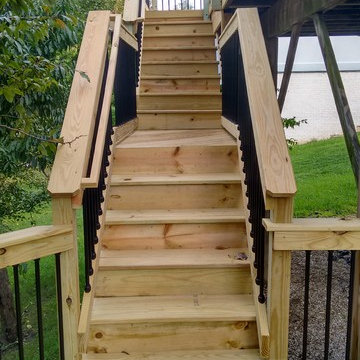
This multi level wood deck makes the perfect transition from indoor to outdoor living. The different levels allow plenty of space for various functions. The deck allows room for dining and entertaining for large parties, as well as gives enough space for grilling. The deck features pressure treated pine decking, Archadeck’s signature Lifestyle Rails, as well as black aluminum pickets for a more modern look. This wood deck was custom designed and built by Lemont, IL deck builder, Archadeck of Chicagoland.
 Archadeck - Columbus
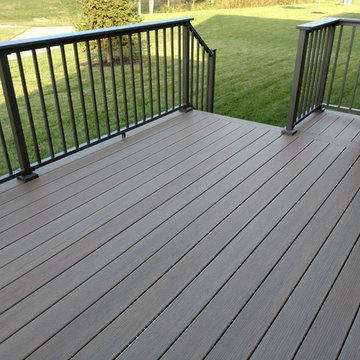
This gorgeous deck addition was built with low-maintenance TimberTech Legacy decking in the Pecan finish. The entire perimeter of the multi-level deck is finished with picture framing for a buttoned-up aesthetic. The Westbury bronze aluminum railings are the perfect complement to the pecan decking, and both the deck and railings are a great dark contrast to the home’s light siding, trim, and stone finishes. As you can see, the deck is spacious enough for seating, eating, and grilling…and that’s just on the lower level.
15