
Search results for "Multi level deck" in Home Design Ideas

 Amy A. Alper, Architect
ErIc Rorer
Example of a trendy backyard brick deck design in San Francisco with a fire pit and a pergola
Example of a trendy backyard brick deck design in San Francisco with a fire pit and a pergola
 Armor Exteriors
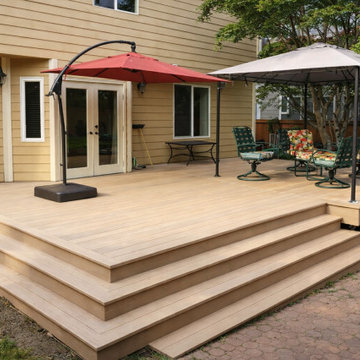
This Rochester, WA composite deck was built to create a more open and usable backyard gathering space directly off the home. Finished in a very light brown composite decking, the design keeps the layout simple and expansive while providing plenty of room for seating, shade structures, and everyday outdoor use.
This angle puts more focus on the multi-side step design, which gives the deck a custom built-in look and makes movement on and off the space feel natural from different directions. With no railings, the deck stays visually open to the yard and works well as a flexible entertaining area. The seating arrangement, red umbrella, and canopy help show how the finished deck functions as a comfortable extension of the home for relaxing and hosting.

 Growsgreen Landscape Design
Photo by Caitlin Atkinson
This is an example of a modern landscaping in San Francisco.
This is an example of a modern landscaping in San Francisco.
Find the right local pro for your project

 Landis Architects | Builders
View of the first floor living room from the second level in a multi-level condo. We renovated the eat-in area on this level by removing the original rail, adding built-in seating, and a channel to hold large plants. This also allowed us to reconfigure the closet in the living room below the plants to make that closet more efficient.
HDBros

 Backyard Fun Factory
Multi-level playset with upper cabin, fun deck, half shack, picnic table, deck ladder, slide, swings and other accessories.
Kids' room - craftsman kids' room idea in Dallas
Kids' room - craftsman kids' room idea in Dallas

 Backyard Fun Factory
This multi-level play set has it all. Kids can climb up the rock wall to the beautiful view on the fun deck were they can then enter the upper cabin. After going up one more level to the lookout shack they can zoom down the tube slide for more fun on the bottom of the set.


 Infinite Possibilities Landscape & Design
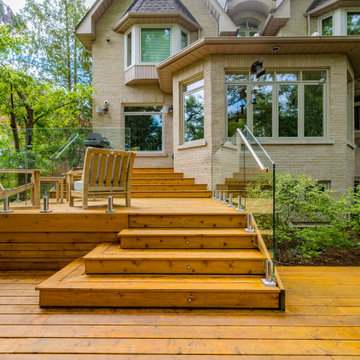
Deck - mid-sized transitional backyard ground level glass railing deck idea in Toronto with no cover

 TimberTech
Low maintenance, stain- and scratch-resistant AZEK Deck carries a limited lifetime warranty and is designed to last beautifully. Available in 17 colors and several grain textures, AZEK Deck has a color to complement any housing exterior. Shown here is AZEK Deck in Acacia with AZEK Deck in Kona used as a border. Offering easy living at its finest, AZEK Deck lets you enhance your backyard experience. With superior workability, AZEK Deck is perfect to create complete outdoor spaces with built-in benches, planters, and even works great around hot tubs and pools.
 Dream Coast Builders
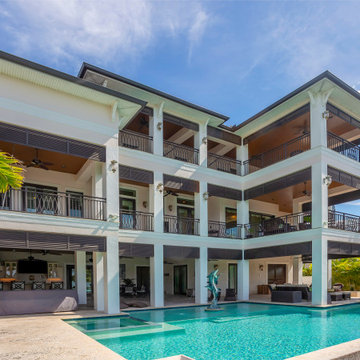
Luxury coastal home in Tampa Bay, FL boasting multi‑level covered balconies and an expansive pool deck with a water feature. Outdoor living spaces, palm trees and refined details offer a resort‑style retreat by the water.

 Hickory Dickory Decks
Drew Cunningham and Tom Jacques
Deck - mid-sized modern backyard deck idea in Toronto
Deck - mid-sized modern backyard deck idea in Toronto

 Krugel Cobbles, Inc.
Photos by Linda Oyama Bryan
Example of a huge classic backyard stone patio design in Chicago
Example of a huge classic backyard stone patio design in Chicago

 TREX COMPANY INC
Designed using Trex Transcend decking in Lava Rock – a rich reddish-black shade with subtle shading and natural shade variations creating distinctive hardwood-like streaking and intense tropical hues and Trex Transcend decking in Tiki Torch – a warm, earthy shade features rich, reddish-brown hardwood streaking, and is designed to off the look of real tropical hardwoods with slight variations of color and streaking.
Additional Trex products featured include Trex Elevations, Trex Reveal railing, Trex Pergola, Trex Outdoor Furniture and Trex Outdoor Lighting – stair riser lights, post cap lights and recessed lights.



 Paradise Restored Landscaping & Exterior Design
Outdoor Living Spaces, Custom Wood Structures, Outdoor Seating, Professionally Designed Landscape, Cedar Fencing, Gazebo, Covered Structures, Paths & Walkways, 1/4 Minus Walkway, Flagstone Hardscaping, Decking, Tile Hardscaping


 Everett Garden Designs
©Melissa Clark Photography. All rights reserved.
Example of a large classic backyard patio kitchen design in DC Metro with decking and no cover
Example of a large classic backyard patio kitchen design in DC Metro with decking and no cover
 Kathy Kuo Designs Inc
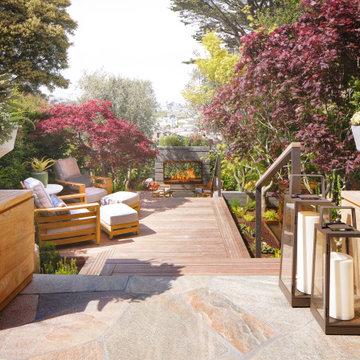
A chic, multi-level deck, featuring lanterns, lounge chairs, and planters.
Example of a large 1950s backyard ground level deck design in San Francisco with a fireplace
Example of a large 1950s backyard ground level deck design in San Francisco with a fireplace

Sponsored
Sunbury, OH

J.Holderby - Renovations
Franklin County's Leading General Contractors - 2X Best of Houzz!


 Endura Decking Co
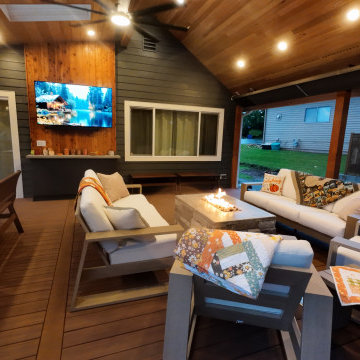
This Sammamish outdoor living project features a custom multi‑angle deck design paired with a vaulted roof cover built for year‑round use in the Pacific Northwest. The homeowners wanted a space that felt open, architectural, and protected from Sammamish’s frequent rain and shade—while blending seamlessly with the home’s existing structure.
We designed and built a dual‑angle vaulted roof with exposed architectural elements, integrated soffits, and clean trim details to create a finished, modern look. The covered structure provides excellent weather protection while allowing natural light to filter in, making the space usable in every season.
The deck was finished with TimberTech/Azek Dark Hickory, a premium PVC material ideal for moisture‑heavy environments like Sammamish. This low‑maintenance decking resists rot, mold, and fading, making it a long‑lasting solution for PNW homes surrounded by trees.
Additional upgrades included:
• Smart lighting integration for evening ambiance
• Outdoor heating options for year‑round comfort
• Powder‑coated aluminum railing for a modern, open feel
• Improved waterproofing and flashing to protect the home’s exterior
• Structural enhancements to support the vaulted cover and multi‑angle layout
This project showcases how thoughtful design, premium materials, and proper construction practices can transform a shaded Sammamish backyard into a functional, beautiful outdoor living space.
Location: Sammamish, WA
Services Provided: Covered deck construction, vaulted roof design, composite/PVC decking installation, waterproofing, structural upgrades, outdoor living enhancements
Materials: TimberTech/Azek Dark Hickory, glulam beams, aluminum railing, integrated soffits and lighting

 Deck Remodelers.com
The original multiple decks and elevated patio blocked the pool and fractured the space. This design creates an elegant progression from the home’s interior to poolside. The wide stairs oriented towards the pool provide pool views from the entire deck. The interior level provides for relaxed seating and dining with the magnificence of nature. The descent of a short group of stairs leads to the outdoor kitchen level. The barbeque is bordered in stone topped with a countertop of granite. The outdoor kitchen level is positioned for easy access midway from either the pool or interior level. From the kitchen level an additional group of stairs flow down to the paver patio surrounding the pool. Also incorporated is a downstairs entry and ample space for storage beneath the deck sourced through an access panel. The design connects the interior to poolside by means of a rich and functional outdoor living design.
47