
Search results for "Multi level deck" in Home Design Ideas


 Roger L Johnson, Architect
New triple level deck
Example of a huge mountain style backyard balcony deck design in New York with a roof extension
Example of a huge mountain style backyard balcony deck design in New York with a roof extension
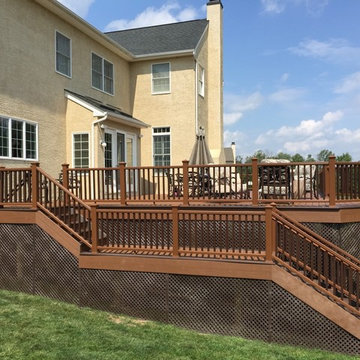
 REVIVAL
A multi-level composite deck with wide stairs to the lawn. Built by Revival Building Group.
Large elegant home design photo in Philadelphia
Large elegant home design photo in Philadelphia
Find the right local pro for your project


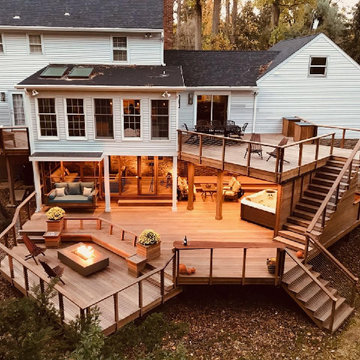
 Decks by Kiefer LLC
A square deck doesn’t have to be boring – just tilt the squares on an angle.
This client had a big wish list:
A screen porch was created under an existing elevated room.
A large upper deck for dining was waterproofed with EPDM roofing. This made for a large dry area on the lower deck furnished with couches, a television, spa, recessed lighting, and paddle fans.
An outdoor shower is enclosed under the stairs. For code purposes, we call it a rinsing station.
A small roof extension to the existing house provides covering and a spot for a hanging daybed.
The design also includes a live edge slab installed as a bar top at which to enjoy a casual drink while watching the children in the yard.
The lower deck leads down two more steps to the fire pit.

 Mastercraft NW
Two level deck with upper and lower wood-burning fireplaces, built-in ceiling heaters and numerous skylights for lots of sun.
Mountain style deck photo in Seattle
Mountain style deck photo in Seattle




 Roger L Johnson, Architect
New triple level deck
Huge mountain style backyard balcony deck photo in New York with a roof extension
Huge mountain style backyard balcony deck photo in New York with a roof extension
 Roger L Johnson, Architect
New triple level deck
Deck - huge rustic backyard balcony deck idea in New York with a roof extension
Deck - huge rustic backyard balcony deck idea in New York with a roof extension

 Roger L Johnson, Architect
New triple level deck, covered area
Deck - huge rustic backyard balcony deck idea in New York with a roof extension
Deck - huge rustic backyard balcony deck idea in New York with a roof extension

 Hughes Landscaping
Ground view of deck. Outwardly visible structural elements are wrapped in pVC. Photo Credit: Johnna Harrison
Inspiration for a large timeless backyard second story outdoor kitchen deck remodel in DC Metro with a pergola
Inspiration for a large timeless backyard second story outdoor kitchen deck remodel in DC Metro with a pergola

Sponsored
Delaware, OH

Buckeye Basements, Inc.
Central Ohio's Basement Finishing ExpertsBest Of Houzz '13-'21

 J. M. Bryson Construction Management Inc.
Cooking station with custom built cabinets on the top level of the multi-tier deck
Outdoor kitchen deck - large contemporary backyard outdoor kitchen deck idea in Providence with no cover
Outdoor kitchen deck - large contemporary backyard outdoor kitchen deck idea in Providence with no cover
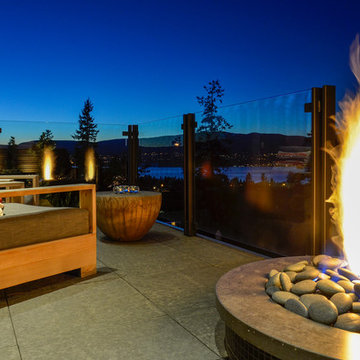
 Fountainhead Group Consulting Ltd.
The uppermost platform of the multi-level backyard living area is a privacy deck for secluded relaxation. The deck includes basalt plaza pavers that are set dead level on pedestals which are supported by a hidden drainage slab below. The upper patio shares a firepit with the dining area, next level down.

 Deck and Patio Company "Outdoor Living Experts"
For this work-in-progress job, we removed an existing 2-level deck that wasn’t functional enough for the family. What you see here is the pressure-treated wood framing we are building to support the Fiberon deck boards.
Our design calls for a new 3-level deck with hot tub: the upper level will be just outside their kitchen and will house a new outdoor kitchen; the dining area will be on the middle level, and the lower level will be next to a new pond we’re building for them, which will come right up to the deck for maximum enjoyment.
www.deckandpatio.com

 Pioneer Family Pools LW
Example of a mid-sized classic backyard round aboveground pool design in Toronto

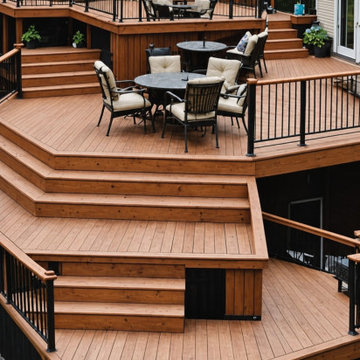
 Modern Improvements
Several deck levels step down from the house around an outdoor dining area. The central stair and dark railing lines show the changes in elevation. The visible boards, edges and surrounding site conditions document the deck at the photographed stage.

 Brown Dion Design
The original deck had openings with a railing to allow light to rooms at ground level. The new design allows light to penetrate using 1-inch thick glass and forgoes the railing for a much cleaner design.
Sheri Brown Dion

 Archadeck of Austin
 designed and built a large cathedral roof over the upper deck, just outside the existing covered porch area of the home. We resurfaced the existing porch roof to match the new deck roof using Synergywood® ceiling in Colonial finish. The open gable design is perfect for maximum light entry under the protection of this stunning roof.
38