
Search results for "Multifaceted" in Home Design Ideas
 Built by Krueger

The basement unfolds as a multifaceted space, plush carpets offers comfort and warmth, while a designated area showcases a beautiful hardwood floor. The lighting casts a welcoming glow throughout the open expanse.

 User
UserLocated in one of the Ritz residential towers in Boston, the project was a complete renovation. The design and scope of work included the entire residence from marble flooring throughout, to movement of walls, new kitchen, bathrooms, all furnishings, lighting, closets, artwork and accessories. Smart home sound and wifi integration throughout including concealed electronic window treatments.
The challenge for the final project design was multifaceted. First and foremost to maintain a light, sheer appearance in the main open areas, while having a considerable amount of seating for living, dining and entertaining purposes. All the while giving an inviting peaceful feel,
and never interfering with the view which was of course the piece de resistance throughout.
Bringing a unique, individual feeling to each of the private rooms to surprise and stimulate the eye while navigating through the residence was also a priority and great pleasure to work on, while incorporating small details within each room to bind the flow from area to area which would not be necessarily obvious to the eye, but palpable in our minds in a very suttle manner. The combination of luxurious textures throughout brought a third dimension into the environments, and one of the many aspects that made the project so exceptionally unique, and a true pleasure to have created. Reach us www.themorsoncollection.com
Photography by Elevin Studio.
 Tile Space New Zealand
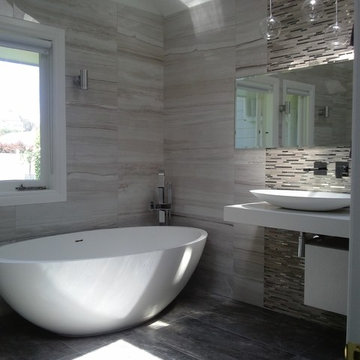
This beautiful bathroom is by M.R. Design for a client who wanted an elegant and timeless feel to her room. The Stone Mix range was the perfect choice for the first room, a multifaceted tile, it is a beautiful and sophisticated replica of natural stone, which will look as good as the day it was installed for decades.
Find the right local pro for your project

 Jordan Iverson Signature Homes
Large Kitchen island to serve as a multifaceted space. The darker tones of the cabinets pair beautifully with the light wood floors.
Example of a mid-sized minimalist beige floor and light wood floor eat-in kitchen design with a double-bowl sink, shaker cabinets, dark wood cabinets, quartz countertops, multicolored backsplash, black appliances, an island, white countertops and porcelain backsplash
Example of a mid-sized minimalist beige floor and light wood floor eat-in kitchen design with a double-bowl sink, shaker cabinets, dark wood cabinets, quartz countertops, multicolored backsplash, black appliances, an island, white countertops and porcelain backsplash

 Brizo Faucet
Striving to define a new modern aesthetic, the Litze bath collection was designed to give everything a purpose. This lead to a thoughtful, modern, refined—and surprisingly multifaceted look.
Striving to define a new modern aesthetic, the Litze bath collection was designed to give everything a purpose. This lead to a thoughtful, modern, refined—and surprisingly multifaceted look.
Space designed by Tania Richardson, Tomas Pearce Interior Design

 Kosas
KosasThe Cairo Coffee Table's geometric perfection provides a contemporary and urban chic vibe for any home. This trendy multifaceted table will surely attract attention as a focal point for any space. Whether displayed as a single accent piece or in pairs, the Casablanca will certainly be a conversation starter.
 Brizo Faucet
Striving to define a new modern aesthetic, the Litze bath collection was designed to give everything a purpose. This lead to a thoughtful, modern, refined—and surprisingly multifaceted look.
Striving to define a new modern aesthetic, the Litze bath collection was designed to give everything a purpose. This lead to a thoughtful, modern, refined—and surprisingly multifaceted look.
Space designed by Tom Vriesman, Design Studio Vriesman


 National Association of the Remodeling Industry
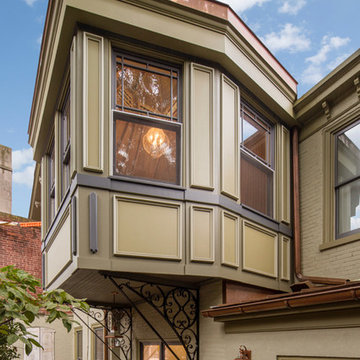
Myers Constructs, Inc., Philadelphia, Pennsylvania, 2017 Regional CotY Award Winner, Residential Historical Renovation/ Restoration Under $250,000

 User
UserLocated in one of the Ritz residential towers in Boston, the project was a complete renovation. The design and scope of work included the entire residence from marble flooring throughout, to movement of walls, new kitchen, bathrooms, all furnishings, lighting, closets, artwork and accessories. Smart home sound and wifi integration throughout including concealed electronic window treatments.
The challenge for the final project design was multifaceted. First and foremost to maintain a light, sheer appearance in the main open areas, while having a considerable amount of seating for living, dining and entertaining purposes. All the while giving an inviting peaceful feel,
and never interfering with the view which was of course the piece de resistance throughout.
Bringing a unique, individual feeling to each of the private rooms to surprise and stimulate the eye while navigating through the residence was also a priority and great pleasure to work on, while incorporating small details within each room to bind the flow from area to area which would not be necessarily obvious to the eye, but palpable in our minds in a very suttle manner. The combination of luxurious textures throughout brought a third dimension into the environments, and one of the many aspects that made the project so exceptionally unique, and a true pleasure to have created. Reach us www.themorsoncollection.com
Photography by Elevin Studio.

 FRONTGATE
Outstanding comfort, structural integrity, and modular versatility make our Palermo Modular Seating Collection a welcome addition outdoors. Multifaceted, metallic bronze fibers are smoothly wrapped twice around concealed powdercoated


 FRONTGATE
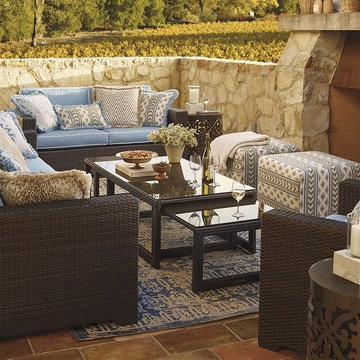
Outstanding comfort and structural integrity make our Palermo Traditional Seating Collection a welcome addition outdoors. Multifaceted, metallic bronze fibers are smoothly wrapped twice around concealed powdercoated aluminum frames. Gently angled backs and wide arms encourage restful lounging. The industry’s best high-performing fabrics encase the thick, double-wrapped foam cushions.

 Betz Pools Limited
This large-scale outdoor makeover in Ancaster is a design/build project by Shademaster Landscapes of Waterdown. Betz was honoured to be asked to build the pool, spa and two ancillary water features. The owners with a young family wanted a multifaceted facility for recreation, relaxation and entertaining.
 FRONTGATE
Outstanding comfort and structural integrity make our Palermo Traditional Seating Collection a welcome addition outdoors. Multifaceted, metallic bronze fibers are smoothly wrapped twice around concealed powdercoated aluminum frames. Gently angled backs and wide arms encourage restful lounging. The industry’s best high-performing fabrics encase the thick, double-wrapped foam cushions.
3