
Search results for "Multiple step" in Home Design Ideas

 Outback Deck, Inc.
Heather Cooper Photography
Huge transitional backyard deck photo in Atlanta with a roof extension
Huge transitional backyard deck photo in Atlanta with a roof extension

 Cantoni Houston
A tech-savvy family looks to Cantoni designer George Saba and architect Keith Messick to engineer the ultimate modern marvel in Houston’s Bunker Hill neighborhood.
Photos By: Michael Hunter & Taggart Sorensen

 Durham Designs & Consulting, LLC
Designed by Melodie Durham of Durham Designs & Consulting, LLC.
Photo by Livengood Photographs [www.livengoodphotographs.com/design].
Pool - mediterranean backyard rectangular natural pool idea in Charlotte
Pool - mediterranean backyard rectangular natural pool idea in Charlotte
Find the right local pro for your project

 NDA Kitchens and Construction
Josh Goetz Photography
Bathroom - scandinavian bathroom idea in New York
Bathroom - scandinavian bathroom idea in New York
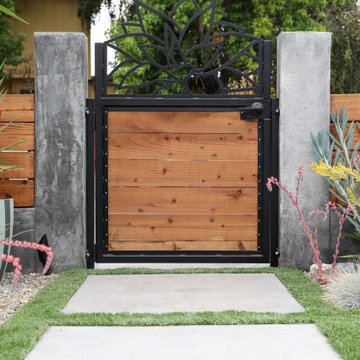
 K & D Landscaping, Inc.
Residential home in Santa Cruz, CA
This stunning front and backyard project was so much fun! The plethora of K&D's scope of work included: smooth finished concrete walls, multiple styles of horizontal redwood fencing, smooth finished concrete stepping stones, bands, steps & pathways, paver patio & driveway, artificial turf, TimberTech stairs & decks, TimberTech custom bench with storage, shower wall with bike washing station, custom concrete fountain, poured-in-place fire pit, pour-in-place half circle bench with sloped back rest, metal pergola, low voltage lighting, planting and irrigation! (*Adorable cat not included)

 Malmquist Construction
Mountain style beige two-story mixed siding house exterior photo in Seattle with a shed roof

 Olson Defendorf Custom Homes
Inspiration for a bedroom and mid-sized transitional loft-style and boy carpeted and gray floor kids' bedroom remodel in Austin with gray walls

Sponsored
Columbus, OH
Free consultation for landscape design!

Peabody Landscape Group
Franklin County's Reliable Landscape Design & Contracting

 Schultz Builders LLC
Paramount Online Marketing
Large trendy gray two-story wood house exterior photo in Grand Rapids
Large trendy gray two-story wood house exterior photo in Grand Rapids

 Hammer Architects
Greg Premru
Example of a mid-sized minimalist brown one-story wood flat roof design in Boston
Example of a mid-sized minimalist brown one-story wood flat roof design in Boston

 Keith Zars Pools
Natural elements were generously incorporated into this beautiful custom pool design. Grecian inspiration can seen in every facet of the outdoor space, capturing a sense of tranquility and relaxation. Using flagstone and boulder accents creates texture and visually strong features.The soft blue hues of the water are reminiscent of the waters surrounding the Greek Islands. There are multiple entry points into the pool including a flagstone sun shelf, flagstone steps, and stepping ledge.

 Waymark Outdoor Design
This Swim Spa with retractable Nana Walls was designed in 2005 and constructed in 2006 in Castle Pines Village. The clients wanted a swim spa that could be open to the patio during the Summer, but closed off during the cooler months. Nana Walls surround 2 walls of the pool house. Patio is bluestone flagstone with concrete "tiles". Mexican pebbles grout the concrete tiles.
Design: Courtney McRickard - Threesixty Design Denver
Construction: Browne and Associates, llc
Photography: Michael Peck

 Lauren Coburn LLC
Inspiration for a mid-sized modern master white tile and ceramic tile ceramic tile and white floor freestanding bathtub remodel in Chicago with recessed-panel cabinets, white cabinets, a two-piece toilet, a vessel sink, marble countertops, a hinged shower door and white countertops

 Diditan Group Inc.
Large trendy enclosed carpeted and gray floor home theater photo with gray walls and a projector screen



 Allan Block Retaining Wall and Patio Wall Systems
Backyard design that included multiple patio areas, 7 retaining walls, terracing and stairways down to the waterfront. Used Allan Block Europa Collection in an Abbey Blend Pattern. Wall has lighting for evening entertaining and use. Rocks were used to create an elegant waterfall on the top patio.


 Schultz Builders LLC
Paramount Online Marketing
Large contemporary gray two-story wood house exterior idea in Grand Rapids
Large contemporary gray two-story wood house exterior idea in Grand Rapids

 Berglund Architects
Ric Stovall
Inspiration for a large transitional brown three-story stone gable roof remodel in Denver
Inspiration for a large transitional brown three-story stone gable roof remodel in Denver



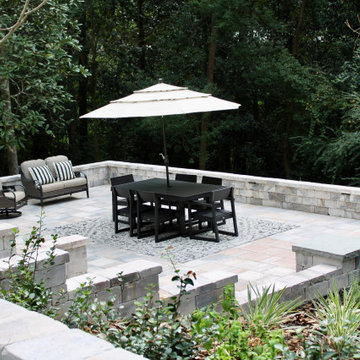
 NeSmith Landscapes
This project began with an overgrown yard that had a steep elevation. After clearing the property, we installed multiple retaining walls and patio spaces to create an enjoyable outdoor living area for the family. We also added walls, steps, artificial turf, a putting green, outdoor lighting, a fire pit, and extensive drainage systems. For this project, we used Belgard pavers, Flagstone wall blocks, and Truscape lighting.
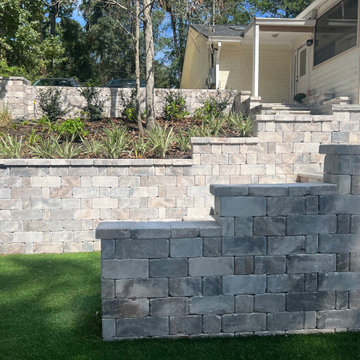 NeSmith Landscapes
This project began with an overgrown yard that had a steep elevation. After clearing the property, we installed multiple retaining walls and patio spaces to create an enjoyable outdoor living area for the family. We also added walls, steps, artificial turf, a putting green, outdoor lighting, a fire pit, and extensive drainage systems. For this project, we used Belgard pavers, Flagstone wall blocks, and Truscape lighting.
123