
Search results for "Multiples options" in Home Design Ideas
 Katie Shearer Photography
Katie Shearer Photography


Bedroom farmhouse girl light wood floor and brown floor kids' bedroom photo in Austin with blue walls
Bedroom farmhouse girl light wood floor and brown floor kids' bedroom photo in Austin with blue walls
 TKS Design Group
Free ebook, Creating the Ideal Kitchen. DOWNLOAD NOW
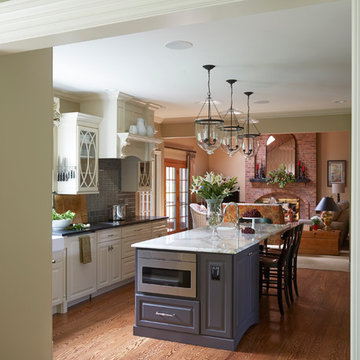
This client wanted a complete update of their kitchen and came to us with several objectives. They wanted a larger island and easier access to the dining room. They also wanted to eliminate the existing cooktop location from the island and make the island larger. Because the existing space was not able to accommodate all those requests, we decided to eliminate the breakfast area and incorporate that space into the kitchen. By eliminating an existing bay window and making the kitchen sink window larger, we were able to make the new layout work without sacrificing any natural light. A French door to the newly added and adjoining sunroom and casual outdoor dining spot still allows for multiple dining options. And by enlarging the opening to the dining room, it allows for easier access to this space on a daily basis versus for special occasions only.
The client already had a large desk in the kitchen and spends a lot of time at this area. We were able to make the new desk even larger by moving the refrigerator to another area. The refrigerator is covered in decorative panels so that it blends nicely into the furniture look of the room. The larger island can now seat several people comfortably.
The room’s traditional feel was achieved by providing different finishes on the perimeter, island and desk cabinetry. Handmade gray backsplash tile, a combination of soapstone and Carrera marble give the space a classic appeal. Details provide interest – custom glass mullions, decorative wood hood and bronze hardware give the space character and charm.
Designed by: Susan Klimala, CKD, CBD
Interior Design by: Rachel Alcorn
Architect: Rick Rearick
Contractor: KJN Renovations
Photography by: Mike Kaskel
For more information on kitchen and bath design ideas go to: www.kitchenstudio-ge.com
 Chelsea Kasch
Nick Bayless
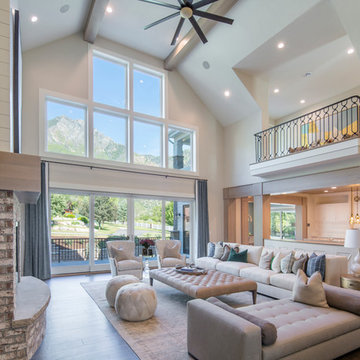
Inspiration for a cottage open concept dark wood floor family room remodel in Salt Lake City with beige walls, a standard fireplace and a brick fireplace
Inspiration for a cottage open concept dark wood floor family room remodel in Salt Lake City with beige walls, a standard fireplace and a brick fireplace
Find the right local pro for your project
 ILT Vignocchi
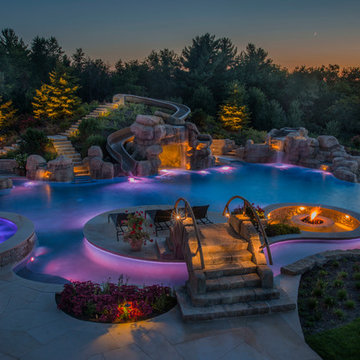
With multiple lighting options the fun can continue at the backyard Oasis even when the sun goes down. The sunken fire pit area in the pool island adds another location for people to enjoy. Photo taken by Platinum Poolcare

 Charleston Home + Design Mag
Carolina Lanterns & Lighting
carolinalanterns.com
Inspiration for a coastal deck remodel in Charleston
Inspiration for a coastal deck remodel in Charleston
 Visbeen Architects
Builder: J. Peterson Homes
Interior Designer: Francesca Owens
Photographers: Ashley Avila Photography, Bill Hebert, & FulView
Capped by a picturesque double chimney and distinguished by its distinctive roof lines and patterned brick, stone and siding, Rookwood draws inspiration from Tudor and Shingle styles, two of the world’s most enduring architectural forms. Popular from about 1890 through 1940, Tudor is characterized by steeply pitched roofs, massive chimneys, tall narrow casement windows and decorative half-timbering. Shingle’s hallmarks include shingled walls, an asymmetrical façade, intersecting cross gables and extensive porches. A masterpiece of wood and stone, there is nothing ordinary about Rookwood, which combines the best of both worlds.
Once inside the foyer, the 3,500-square foot main level opens with a 27-foot central living room with natural fireplace. Nearby is a large kitchen featuring an extended island, hearth room and butler’s pantry with an adjacent formal dining space near the front of the house. Also featured is a sun room and spacious study, both perfect for relaxing, as well as two nearby garages that add up to almost 1,500 square foot of space. A large master suite with bath and walk-in closet which dominates the 2,700-square foot second level which also includes three additional family bedrooms, a convenient laundry and a flexible 580-square-foot bonus space. Downstairs, the lower level boasts approximately 1,000 more square feet of finished space, including a recreation room, guest suite and additional storage.
 Ray Spencer
The Castello
Main level: 2294 Sq Ft
Basement: 2226 Sq Ft
Total: 4520 Sq Ft
The Castello
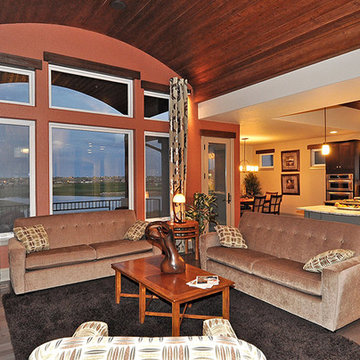
Stretch out and find comfort in this imaginatively designed home with a creative flair. The living areas are designed for easy flow and access whether you’re entertaining or just relaxing at home, and the beautiful outdoor views are everywhere. The barrel vault ceiling in the Grand room continues out to the rear covered patio.
The kitchen takes in extra light with a glass-block wall, and its double-island design creates plenty of counter space for multiple chefs or cook-time mingling. The dining room offers an optional built-in credenza/desk, and optional matching hutches let you display your beautiful china and crystal or showcase your art objects.
The master suite is set off by a quiet hallway that delivers seclusion as well as access to the five-piece bath and walk-in closet. Down the corridor, the main floor also offers a flexible room that could be used as a study or an activity space for projects.
The Castello’s unique approach is similar to the Como except what is a separate casita in the Como is now part of the main home with an optional bath. It is perfect as a guest room or office, a painting or pottery studio, and anything else your imagination and interests desire
The Optional upstairs loft option can incorporate a powder room and includes a balcony with a lovely view above the entry courtyard, and the spacious downstairs provides a large flexible space that can be optionally designed to your specific needs.

Sponsored
Westerville, OH

Custom Home Works
Franklin County's Award-Winning Design, Build and Remodeling Expert
 Ray Spencer
The Castello
Main level: 2294 Sq Ft
Basement: 2226 Sq Ft
Total: 4520 Sq Ft
The Castello
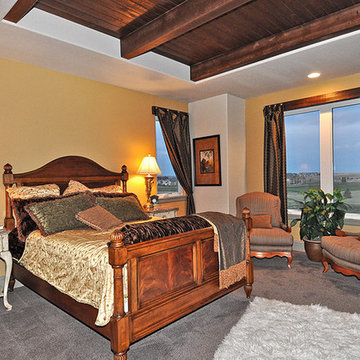
Stretch out and find comfort in this imaginatively designed home with a creative flair. The living areas are designed for easy flow and access whether you’re entertaining or just relaxing at home, and the beautiful outdoor views are everywhere. The barrel vault ceiling in the Grand room continues out to the rear covered patio.
The kitchen takes in extra light with a glass-block wall, and its double-island design creates plenty of counter space for multiple chefs or cook-time mingling. The dining room offers an optional built-in credenza/desk, and optional matching hutches let you display your beautiful china and crystal or showcase your art objects.
The master suite is set off by a quiet hallway that delivers seclusion as well as access to the five-piece bath and walk-in closet. Down the corridor, the main floor also offers a flexible room that could be used as a study or an activity space for projects.
The Castello’s unique approach is similar to the Como except what is a separate casita in the Como is now part of the main home with an optional bath. It is perfect as a guest room or office, a painting or pottery studio, and anything else your imagination and interests desire
The Optional upstairs loft option can incorporate a powder room and includes a balcony with a lovely view above the entry courtyard, and the spacious downstairs provides a large flexible space that can be optionally designed to your specific needs.
 Ray Spencer
The Como
Main level: 2394 Sq Ft
Basement: 2117 Sq Ft
Total: 4511 Sq Ft
The Como
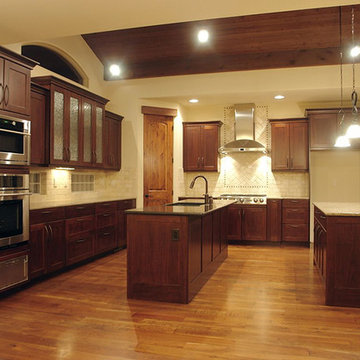
Stretch out and find comfort in this imaginatively designed home with a creative flair. The living areas are designed for easy flow and access whether you’re entertaining or just relaxing at home, and the beautiful outdoor views are everywhere. The barrel vault ceiling in the Grande Room continues out to the covered patio.
The kitchen takes in extra light with a glass-block wall, and its double-island design creates plenty of counter space for multiple chefs or cook-time mingling. The dining room offers an optional built-in credenza/desk, and optional matching hutches let you display your beautiful china and crystal or showcase your art objects.
The master suite is set off by a quiet hallway that delivers seclusion as well as access to the five-piece bath and walk-in closet. Down the corridor, the main floor also offers a flexible room that could be used as a study or an activity space for projects.
The Como’s unique approach includes a separate casita that’s perfect as a guest room or detached office, a painting or pottery studio, and anything else your imagination and interests desire. Providing an oasis of privacy, the casita opens to the courtyard and optionally incorporates a three-quarter bath.
The Optional upstairs loft option can incorporate a powder room and includes a balcony with a lovely view above the entry courtyard, and the spacious downstairs provides a large flexible space that can be optionally designed to your specific needs.
 MainStreet Design Build

The new bathroom boasts an expansive open wet room with dual shower heads and a built-in spa tub, providing a serene space for relaxation bathed in natural light from multiple sources. A private toilet room, generous storage options, and a custom 2-person vanity area complete this tranquil retreat.
 Ray Spencer
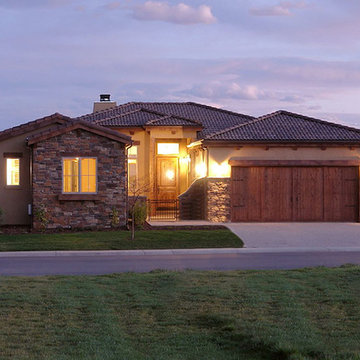
The Como
Main level: 2394 Sq Ft
Basement: 2117 Sq Ft
Total: 4511 Sq Ft
The Como
Stretch out and find comfort in this imaginatively designed home with a creative flair. The living areas are designed for easy flow and access whether you’re entertaining or just relaxing at home, and the beautiful outdoor views are everywhere. The barrel vault ceiling in the Grande Room continues out to the covered patio.
The kitchen takes in extra light with a glass-block wall, and its double-island design creates plenty of counter space for multiple chefs or cook-time mingling. The dining room offers an optional built-in credenza/desk, and optional matching hutches let you display your beautiful china and crystal or showcase your art objects.
The master suite is set off by a quiet hallway that delivers seclusion as well as access to the five-piece bath and walk-in closet. Down the corridor, the main floor also offers a flexible room that could be used as a study or an activity space for projects.
The Como’s unique approach includes a separate casita that’s perfect as a guest room or detached office, a painting or pottery studio, and anything else your imagination and interests desire. Providing an oasis of privacy, the casita opens to the courtyard and optionally incorporates a three-quarter bath.
The Optional upstairs loft option can incorporate a powder room and includes a balcony with a lovely view above the entry courtyard, and the spacious downstairs provides a large flexible space that can be optionally designed to your specific needs.
 Ray Spencer
The Como
Main level: 2394 Sq Ft
Basement: 2117 Sq Ft
Total: 4511 Sq Ft
The Como
Stretch out and find comfort in this imaginatively designed home with a creative flair. The living areas are designed for easy flow and access whether you’re entertaining or just relaxing at home, and the beautiful outdoor views are everywhere. The barrel vault ceiling in the Grande Room continues out to the covered patio.
The kitchen takes in extra light with a glass-block wall, and its double-island design creates plenty of counter space for multiple chefs or cook-time mingling. The dining room offers an optional built-in credenza/desk, and optional matching hutches let you display your beautiful china and crystal or showcase your art objects.
The master suite is set off by a quiet hallway that delivers seclusion as well as access to the five-piece bath and walk-in closet. Down the corridor, the main floor also offers a flexible room that could be used as a study or an activity space for projects.
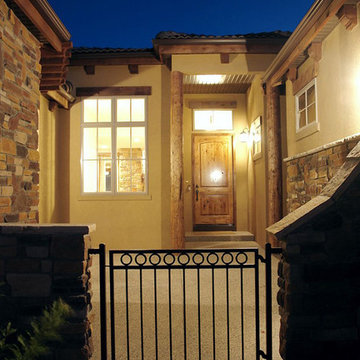
The Como’s unique approach includes a separate casita that’s perfect as a guest room or detached office, a painting or pottery studio, and anything else your imagination and interests desire. Providing an oasis of privacy, the casita opens to the courtyard and optionally incorporates a three-quarter bath.
The Optional upstairs loft option can incorporate a powder room and includes a balcony with a lovely view above the entry courtyard, and the spacious downstairs provides a large flexible space that can be optionally designed to your specific needs.
 Ray Spencer
The Castello
Main level: 2294 Sq Ft
Basement: 2226 Sq Ft
Total: 4520 Sq Ft
The Castello
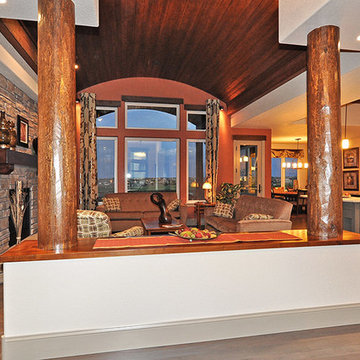
Stretch out and find comfort in this imaginatively designed home with a creative flair. The living areas are designed for easy flow and access whether you’re entertaining or just relaxing at home, and the beautiful outdoor views are everywhere. The barrel vault ceiling in the Grand room continues out to the rear covered patio.
The kitchen takes in extra light with a glass-block wall, and its double-island design creates plenty of counter space for multiple chefs or cook-time mingling. The dining room offers an optional built-in credenza/desk, and optional matching hutches let you display your beautiful china and crystal or showcase your art objects.
The master suite is set off by a quiet hallway that delivers seclusion as well as access to the five-piece bath and walk-in closet. Down the corridor, the main floor also offers a flexible room that could be used as a study or an activity space for projects.
The Castello’s unique approach is similar to the Como except what is a separate casita in the Como is now part of the main home with an optional bath. It is perfect as a guest room or office, a painting or pottery studio, and anything else your imagination and interests desire
The Optional upstairs loft option can incorporate a powder room and includes a balcony with a lovely view above the entry courtyard, and the spacious downstairs provides a large flexible space that can be optionally designed to your specific needs.

Sponsored
Columbus, OH

Hope Restoration & General Contracting
Columbus Design-Build, Kitchen & Bath Remodeling, Historic Renovations
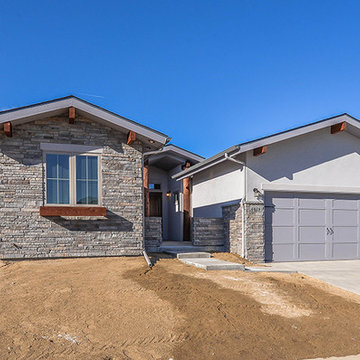 Ray Spencer
The Castello
Main level: 2294 Sq Ft
Basement: 2226 Sq Ft
Total: 4520 Sq Ft
The Castello
Stretch out and find comfort in this imaginatively designed home with a creative flair. The living areas are designed for easy flow and access whether you’re entertaining or just relaxing at home, and the beautiful outdoor views are everywhere. The barrel vault ceiling in the Grand room continues out to the rear covered patio.
The kitchen takes in extra light with a glass-block wall, and its double-island design creates plenty of counter space for multiple chefs or cook-time mingling. The dining room offers an optional built-in credenza/desk, and optional matching hutches let you display your beautiful china and crystal or showcase your art objects.
The master suite is set off by a quiet hallway that delivers seclusion as well as access to the five-piece bath and walk-in closet. Down the corridor, the main floor also offers a flexible room that could be used as a study or an activity space for projects.
The Castello’s unique approach is similar to the Como except what is a separate casita in the Como is now part of the main home with an optional bath. It is perfect as a guest room or office, a painting or pottery studio, and anything else your imagination and interests desire
The Optional upstairs loft option can incorporate a powder room and includes a balcony with a lovely view above the entry courtyard, and the spacious downstairs provides a large flexible space that can be optionally designed to your specific needs.
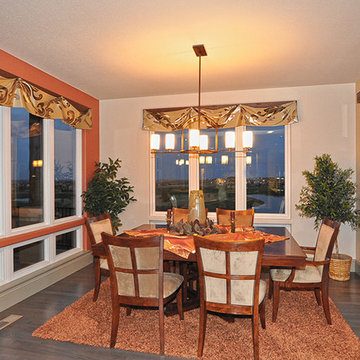 Ray Spencer
The Castello
Main level: 2294 Sq Ft
Basement: 2226 Sq Ft
Total: 4520 Sq Ft
The Castello
Stretch out and find comfort in this imaginatively designed home with a creative flair. The living areas are designed for easy flow and access whether you’re entertaining or just relaxing at home, and the beautiful outdoor views are everywhere. The barrel vault ceiling in the Grand room continues out to the rear covered patio.
The kitchen takes in extra light with a glass-block wall, and its double-island design creates plenty of counter space for multiple chefs or cook-time mingling. The dining room offers an optional built-in credenza/desk, and optional matching hutches let you display your beautiful china and crystal or showcase your art objects.
The master suite is set off by a quiet hallway that delivers seclusion as well as access to the five-piece bath and walk-in closet. Down the corridor, the main floor also offers a flexible room that could be used as a study or an activity space for projects.
The Castello’s unique approach is similar to the Como except what is a separate casita in the Como is now part of the main home with an optional bath. It is perfect as a guest room or office, a painting or pottery studio, and anything else your imagination and interests desire
The Optional upstairs loft option can incorporate a powder room and includes a balcony with a lovely view above the entry courtyard, and the spacious downstairs provides a large flexible space that can be optionally designed to your specific needs.

 Resource Furniture
In the beach-side town of Asbury Park, New Jersey, stands Palomino Blackwing, a newly renovated 1920s Art Deco building. Now home to 23 modern duplex apartments, the building was designed with sustainable living in mind. Rather than seeking more space, the ideal design was shifted to using space ingeniously.
Some highlights of each unit include:
The Atoll 000 sofa/wall bed system transforms the living room into a guest bedroom for two when needed.
A Lollisoft bunk bed system with a desk, which allows the downstairs flex space to function in multiple ways as needed: a home office/work space, lounge, or bedroom for two. The two steel frame, single beds easily fold down and comfortably accommodate two children or adults.
Goliath transforming Console/Dining Table eliminates the need for a separate dining room, yet can easily accommodate up to 10 people.
Folding Pocket Chairs that are less than 1” deep when closed; 8 chairs are stored on a rack less than 5.5” deep and hung on the wall above the Goliath.

Example of a transitional living room library design in DC Metro with beige walls and a standard fireplace


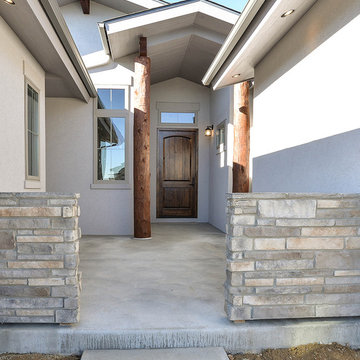 Ray Spencer
The Castello
Main level: 2294 Sq Ft
Basement: 2226 Sq Ft
Total: 4520 Sq Ft
The Castello
Stretch out and find comfort in this imaginatively designed home with a creative flair. The living areas are designed for easy flow and access whether you’re entertaining or just relaxing at home, and the beautiful outdoor views are everywhere. The barrel vault ceiling in the Grand room continues out to the rear covered patio.
The kitchen takes in extra light with a glass-block wall, and its double-island design creates plenty of counter space for multiple chefs or cook-time mingling. The dining room offers an optional built-in credenza/desk, and optional matching hutches let you display your beautiful china and crystal or showcase your art objects.
The master suite is set off by a quiet hallway that delivers seclusion as well as access to the five-piece bath and walk-in closet. Down the corridor, the main floor also offers a flexible room that could be used as a study or an activity space for projects.
The Castello’s unique approach is similar to the Como except what is a separate casita in the Como is now part of the main home with an optional bath. It is perfect as a guest room or office, a painting or pottery studio, and anything else your imagination and interests desire
The Optional upstairs loft option can incorporate a powder room and includes a balcony with a lovely view above the entry courtyard, and the spacious downstairs provides a large flexible space that can be optionally designed to your specific needs.
 Ray Spencer
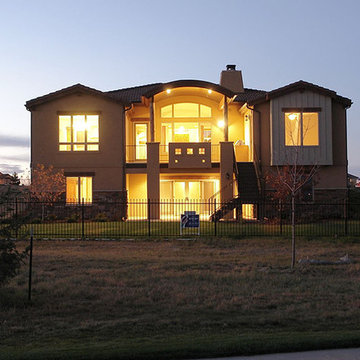
The Como
Main level: 2394 Sq Ft
Basement: 2117 Sq Ft
Total: 4511 Sq Ft
The Como
Stretch out and find comfort in this imaginatively designed home with a creative flair. The living areas are designed for easy flow and access whether you’re entertaining or just relaxing at home, and the beautiful outdoor views are everywhere. The barrel vault ceiling in the Grande Room continues out to the covered patio.
The kitchen takes in extra light with a glass-block wall, and its double-island design creates plenty of counter space for multiple chefs or cook-time mingling. The dining room offers an optional built-in credenza/desk, and optional matching hutches let you display your beautiful china and crystal or showcase your art objects.
The master suite is set off by a quiet hallway that delivers seclusion as well as access to the five-piece bath and walk-in closet. Down the corridor, the main floor also offers a flexible room that could be used as a study or an activity space for projects.
The Como’s unique approach includes a separate casita that’s perfect as a guest room or detached office, a painting or pottery studio, and anything else your imagination and interests desire. Providing an oasis of privacy, the casita opens to the courtyard and optionally incorporates a three-quarter bath.
The Optional upstairs loft option can incorporate a powder room and includes a balcony with a lovely view above the entry courtyard, and the spacious downstairs provides a large flexible space that can be optionally designed to your specific needs.
 Sylvan Stoltzfus Builders
Mike Sabol

Inspiration for a large farmhouse detached three-car garage remodel
Inspiration for a large farmhouse detached three-car garage remodel
33