
Search results for "Multiples options" in Home Design Ideas

 Maine Coast Homes
Splashes of turquoise inspire fun and bring a vibrant feel to this hilltop Yarmouth, Maine, home. Corner windows allow the sun to warm the bright colors inside. Fresh, white cabinetry and wood countertops balance one another out. And industrial touches like the weathered range hood pair with the classic trellised chair patterns seen on the island barstools, lending the home a unique and balanced personality. A true modern statement with a classic touch.

 Marvin
The 2021 Southern Living Idea House is inspiring on multiple levels—from the stunning location in Louisville, Kentucky overlooking the Ohio river, to the design-driven home that marries European countryside vibes with a timeless aesthetic. Dubbed the “forever home,” the concept was to design for all stages of life, with thoughtful spaces that meet the ever-evolving needs of families today.
The 5,545-square-foot, Colonial Greek Revival Cottage-style home is located in The Breakers at Prospect community and is the collective effort of many. While it may have formerly been a trend to embrace open layout living spaces, following the pandemic families are seeking spaces in the home that feel separated, to allow for privacy. Rooms with clear intentions allow more options for areas in which to spend time, depending on your mood, and this home perfectly balances livable and lively ideas.
Marvin products were chosen for this project to maximize the use of natural light, allow airflow from outdoors to indoors, and provide expansive views that overlook the Ohio River.
MARVIN PRODUCTS USED:
Marvin Awaken Skylight
Marvin Ultimate Casement Window
Marvin Ultimate Double Hung G2 Window
Marvin Ultimate Picture Window
Marvin Ultimate Direct Glaze Round Top Window
Marvin Ultimate Swinging French Door G2
BUILDER: Jason Black and Jimmy King of Artisan Signature Homes
ARCHITECT: Brandon Ingram of C. Brandon Ingram Design
INTERIOR DESIGNER: Sarah Bartholomew, Sarah Bartholomew Design
LANDSCAPE ARCHITECT: Josh Myers of Myers & Co. Landscape Architecture
PHOTOGRAPHY: Laurey W. Glenn, Marta Xochilt Perez, and Kriech-Higdon Photography for Southern Living
 Spaces By Juliana Linssen, Inc.

Mid-sized cottage wood and clapboard white front porch idea in San Francisco with a mixed material roof, a gray roof, decking and a roof extension
Find the right local pro for your project
 User
Userarthur rutenberg homes
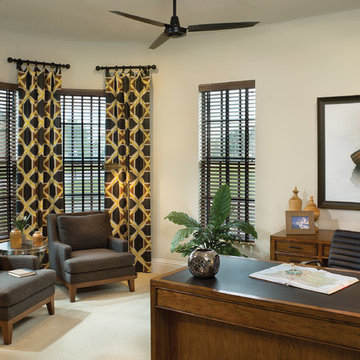
Inspiration for a mediterranean freestanding desk carpeted study room remodel in Tampa with white walls
Inspiration for a mediterranean freestanding desk carpeted study room remodel in Tampa with white walls
 TKS Design Group
Free ebook, Creating the Ideal Kitchen. DOWNLOAD NOW
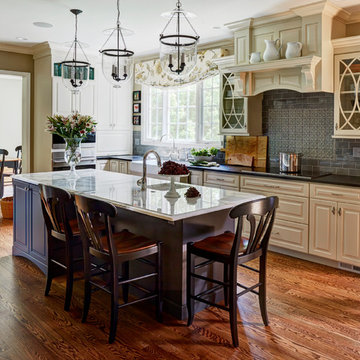
This client wanted a complete update of their kitchen and came to us with several objectives. They wanted a larger island and easier access to the dining room. They also wanted to eliminate the existing cooktop location from the island and make the island larger. Because the existing space was not able to accommodate all those requests, we decided to eliminate the breakfast area and incorporate that space into the kitchen. By eliminating an existing bay window and making the kitchen sink window larger, we were able to make the new layout work without sacrificing any natural light. A French door to the newly added and adjoining sunroom and casual outdoor dining spot still allows for multiple dining options. And by enlarging the opening to the dining room, it allows for easier access to this space on a daily basis versus for special occasions only.
The client already had a large desk in the kitchen and spends a lot of time at this area. We were able to make the new desk even larger by moving the refrigerator to another area. The refrigerator is covered in decorative panels so that it blends nicely into the furniture look of the room. The larger island can now seat several people comfortably.
The room’s traditional feel was achieved by providing different finishes on the perimeter, island and desk cabinetry. Handmade gray backsplash tile, a combination of soapstone and Carrera marble give the space a classic appeal. Details provide interest – custom glass mullions, decorative wood hood and bronze hardware give the space character and charm.
Designed by: Susan Klimala, CKD, CBD
Interior Design by: Rachel Alcorn
Architect: Rick Rearick
Contractor: KJN Renovations
Photography by: Mike Kaskel
For more information on kitchen and bath design ideas go to: www.kitchenstudio-ge.com

 Ryann Ford Photography
Ryann Ford Photography, LLC
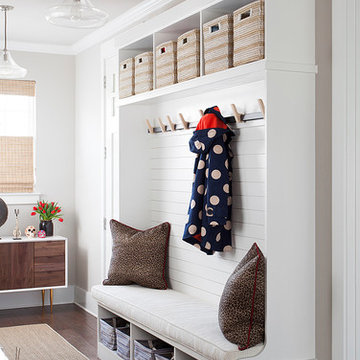
Mudroom - transitional dark wood floor and brown floor mudroom idea in Austin with white walls
Mudroom - transitional dark wood floor and brown floor mudroom idea in Austin with white walls


 Jane Reece Interiors

At the Four Seasons Residence in Austin, R Designs transformed this otherwise bland high-rise condo into a slick and bold space using multiple wall-coverings, ceiling coverings (leather, suede, fabric and paper), custom Italian furnishings and unique custom lighting.
 Patrick Ahearn Architect
Greg Premru

Mid-sized beach style three-story wood exterior home photo in Boston
Mid-sized beach style three-story wood exterior home photo in Boston

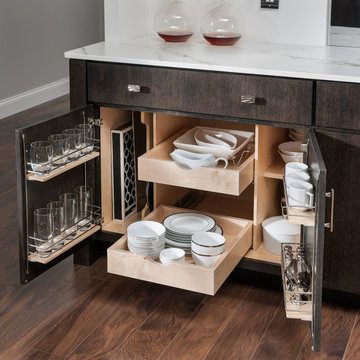
 Medallion Cabinetry
Design your kitchen for the way you entertain. Put your guests in the center of the action with a beautiful island that provides extra serving and seating space.

 Dura Supreme Cabinetry
A stainless steel roll-out shelf from Dura Supreme is a fantastic solution for storing your cleaning supplies. Select one for easy, accessible storage under a sink, or select multiple roll-out shelves if you have a full cabinet dedicated to your cleaning supplies. Coordinating gray metal accessories can be used to help you customize and organize the storage on each shelf.
This contemporary kitchen features the NEW Stainless Steel Drawers and Roll-Out Shelves from Dura Supreme Cabinetry. The Bria (frameless) cabinets in Dura Supreme's "White" and Wired-Foil cabinets in Dura Supreme's "Wired-Mercury" are a great combination of cabinetry for creating the clean sleek look of this modern two-tone kitchen design.
Dura Supreme Cabinetry is excited to introduce NEW Stainless Steel Drawers and Roll-Out Shelves for their Bria Cabinetry (Frameless / Full-Access product line). For a limited time, this new metal drawer system is available exclusively from Dura Supreme as they partnered with Blum to be the first American manufacturer to bring it to market.
Dura Supreme’s Stainless Steel Drawers and Roll-Out Shelves are an attractive option for any kitchen design. Sleek, double-wall, stainless steel sides are only ½” thick and work with many of Dura Supreme’s wood drawer accessories, as well as the coordinating gray metal accessories designed specifically for Stainless Steel drawers. Concealed, undermount glides are integrated into the sides and are self-closing with a soft-close feature.
Our new Stainless Steel drawer option provides a contemporary alternative to our classic Maple dovetailed drawer. For homeowners that favor Transitional or Contemporary styling, this sleek, high-performance drawer system will be ideal!
Request a FREE Dura Supreme Brochure:
http://www.durasupreme.com/request-brochure
Find a Dura Supreme Showroom in your area:
http://www.durasupreme.com/dealer-locator
Want to become a Dura Supreme Dealer? Go to:
http://www.durasupreme.com/new-dealer-inquiry
To view a video and more info about this product go to: http://www.durasupreme.com/storage-solutions/stainless-steel-drawers-roll-outs

 Morgan-Keefe Builders, Inc.
This artisan crafted, custom home was beautifully designed by the architects of Platt Architecture. “Cove Acres” provides the perfect Upstate lakeside getaway in West Union, South Carolina. Conveniently located near Lake Keowee and Lake Hartwell, this luxury home emulates a family camp that is the perfect luxury retreat for family and friends. The main house is a communal gathering space, with a spacious kitchen, main room, and bunk rooms for the kids. Four connected, but private, cabin-like cottages provide a restful space for adults and families to get away from the crowd and recharge. Beautiful features such as NanaWall glass doors and the use of shiplap throughout the home make it a unique and mindfully built work of art. Cove Acres was the perfect custom-built home for a growing family that enjoyed spending time together at the lake.



 The Pool Boss
The classic timeless, highly desired Hampton shape pool with LED lightning and dramatic stage steps. This yard displays a Hampton like feel with a small-scale Bluestone patio surrounded by a considerable amount of grass. This backyard includes multiple entertainment zones including the custom pool house, the sunbathing area, the raised conversational lounge seating, the elevated dining area, and the grass area for children to run and play. This backyard flaunts the Bergen County, New Jersey outdoor living trend.

 Furnitureland South
“Greensboro’s Grandest House” was recently selected as the 2013 ShowHouse presented by the Junior League of Greensboro and national media sponsor Traditional Home. Among the local and national design talent featured in this special fundraising event was design duo Patti Allen and Stephanie James of Furnitureland South, who transformed the estate’s patio into a classic, colorful and cozy space.
Built in the early 1920s, the Adamsleigh estate is more than 15,000 square feet and covers 13.5 acres that include pools, a lake, tennis courts, a stone gazebo and a five-car garage. The 30×60 patio presented a special design challenge – the space was in disrepair and sat unevenly on a downward slope. Rising to the challenge, Patti and Stephanie partnered with Outer Space Landscapes to change the elevation of the patio in order to draw attention to the focal point and inspiration of the project: a beautiful canopy sofa by Century Furniture.
The addition of 6 tons of landscaping material included Pennsylvania blue stone, pebbles, sand, cherry trees, azaleas and geraniums all blooming in the colors of the latest Sunbrella fabrics featured in the outdoor furnishings: crisp, sandy white, fuchsia and tangerine. Patti and Stephanie wanted to showcase clean and classic outdoor style with an edge of color and unexpected elements. Playful ottomans by Baker float in the space for multiple functions, adding an extra pop of color to the sophisticated setting which includes a dining table by Oscar de la Renta, organic spot tables from Phillips Collection, and daybeds and seating from Century Furniture.
Combining their passion for interior spaces with signature designs, Allen and James Designs gave this outdoor space the comfort, color and style it deserved.
Patti and Stephanie, co-founders of Allen and James Designs, are committed to inspire and influence unique spaces for home, work, play and relaxation. With over 25 years of experience and a dedication to client relationships, their infusion of international inspiration with style, color, texture and vision make Patti and Stephanie a creative duo capable of exceeding the expectations of any client’s design project. By forming over 400 connections with key manufactures such as Henredon, Century, Lillian August, Dovetail, Maitland Smith and Huntington House, Allen and James Designs can provide a broad range of options that virtually meet any need a client has to create their dream home.
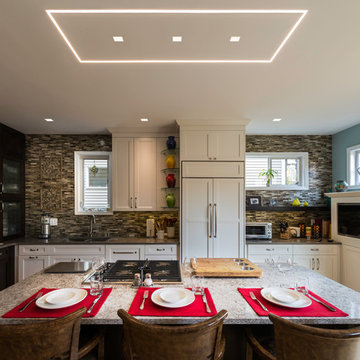
 Lightology
TruLine .5A 2.5 Watt 24VDC Plaster-In LED System creates a clean line of glare free general illumination within drywall. The linear LED system features a shallow 5/8 inch deep plaster in aluminum extrusion no thicker than drywall that houses a single row of high CRI commercial grade white LED Soft Strip. Its .5 inch wide diffuser lens projects a clean line of light without LED dots. System mounts directly to studs without joist modification. TruLine .5A is sold in 1 foot increments up to 40 feet at 2.5 watts per foot, and may be field cut to any length. LED Soft Strip may be cut every 2.4 inches. Available in 2400K Amber White, 3500K Neutral White, 4000K Cool White and 5700K Daylight White with 85CRI, 52 lumens per watt/169 lumens per foot. Also available in 2700K Very Warm White and 3000K Warm White with 95CRI, 52 lumens per watt/169 lumens per foot. Average lamp life 50,000 hours. TruLine .5A can be installed on a single surface plane (wall or ceiling), or on multiple planes that join runs from wall to ceiling or from one wall to an adjacent wall. Optional accessories available to create desired configurations including picture frame miter and room wrapping applications. System includes TruLine .5A channels, end caps, LED Soft Strip, TL.5A junction boxes and all mounting hardware. Electronic low voltage LED power supplies include PSB-60-ELV-24VDC (60 watt output), PSB-100W-ELV-24VDC (100 watt output), or PSB-2X100-ELV-24VDC (2X100 watt output). Compatible dimming options for ELV power supplies include: Legrand Adorne ADTH700RMTU, Lutron DIVA DVELV-300P, Lutron Skylark SELV-300P, or Lutron Maestro MAELV-600. 0-10 Dimming power supplies include: PSB-96W-010-24VDC (96 watt output) or PSB-2X96W-010-24VDC (192 watt output). Compatible dimming options for 0-10 power supplies include: Phillips Sunrise SR1200ZTUNV, Leviton IP710-DL, Lutron Nova T, Radio Ra2 (with GRX-TVI), Grafik Eye Qs (with GRX-TVI), or Lutron Diva (with PP20). Indoor applications only. Fixture includes a 5 year warranty. Made in USA.

 The ARTEC Group, Inc.
Major transformation of a clients upstairs game room into a beautiful home theatre room complete with custom elements. Incorporating the latest home theatre technology for maximum comfort and enjoyment. Specialised acoustic art panels help with the sound quality. Rope LED ambient recessed lighting has color changing options and the standalone custom lighted sconces columns provide a brighter tone. All lighting is set on dimmers to allow for multiple lighting options.




 studio HINGE
The vanity unit works as space divider between dresser and bathroom areas, and integrates bespoke lighting in brass. Custom his & her washbasins cast in solid surface are held within a free-standing quartz marble frame, which also houses twin egg-shaped mirrors which rotate to provide shelves on the rear side, allowing dual use from the washbasin on one side and the dresser on the other.
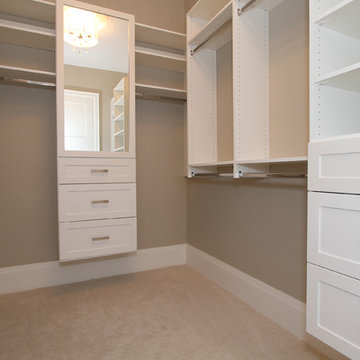
 Infinity Living
Walk-in closet - mid-sized transitional gender-neutral carpeted walk-in closet idea in Vancouver with shaker cabinets and white cabinets
31