
Search results for "Multiplication tables" in Home Design Ideas
 Island Architects
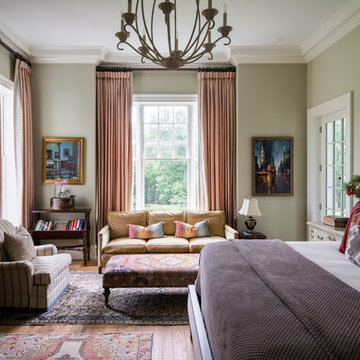
Bedroom - traditional medium tone wood floor and brown floor bedroom idea in Richmond with green walls
 C Studio Interiors & Design

A detail shot of the Arts & Craft Room's island, which is of course on casters to make it easily mobile for any type of craft or activity taking place in the space. Plenty of storage too for all of your craft needs! And a stone top to make sure that no mess is ever too hard to clean up!
 Kaitlyn Wolfe

Transitional gender-neutral dark wood floor and gray floor kids' room photo in Phoenix with beige walls
Find the right local pro for your project

 Earth Elements Design Center
Incorporating rustic touches into the modern guest bedroom and bath.
Bedroom - large contemporary guest bamboo floor bedroom idea in Other with multicolored walls and no fireplace
Bedroom - large contemporary guest bamboo floor bedroom idea in Other with multicolored walls and no fireplace

 BuildSense
Lissa Gotwals Photography
Elegant medium tone wood floor and beige floor eat-in kitchen photo in Raleigh with shaker cabinets, gray cabinets, white backsplash, subway tile backsplash, stainless steel appliances, an island and marble countertops
Elegant medium tone wood floor and beige floor eat-in kitchen photo in Raleigh with shaker cabinets, gray cabinets, white backsplash, subway tile backsplash, stainless steel appliances, an island and marble countertops

 Medallion Cabinetry
Family meals or Sunday brunch for a crowd -- make cooking convenient with the perfect mix of storage and open shelving.
Example of a transitional medium tone wood floor eat-in kitchen design in Minneapolis with flat-panel cabinets, medium tone wood cabinets, gray backsplash, subway tile backsplash and an island
Example of a transitional medium tone wood floor eat-in kitchen design in Minneapolis with flat-panel cabinets, medium tone wood cabinets, gray backsplash, subway tile backsplash and an island
 Saikley Architects
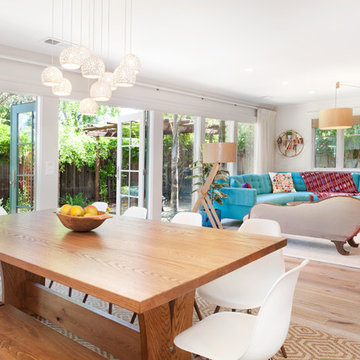
Down-to-studs remodel and second floor addition. The original house was a simple plain ranch house with a layout that didn’t function well for the family. We changed the house to a contemporary Mediterranean with an eclectic mix of details. Space was limited by City Planning requirements so an important aspect of the design was to optimize every bit of space, both inside and outside. The living space extends out to functional places in the back and front yards: a private shaded back yard and a sunny seating area in the front yard off the kitchen where neighbors can easily mingle with the family. A Japanese bath off the master bedroom upstairs overlooks a private roof deck which is screened from neighbors’ views by a trellis with plants growing from planter boxes and with lanterns hanging from a trellis above.
Photography by Kurt Manley.
https://saikleyarchitects.com/portfolio/modern-mediterranean/

Sponsored
Columbus, OH

Wannemacher Interiors
Customized Award-Winning Interior Design Solutions in Franklin Cnty OH
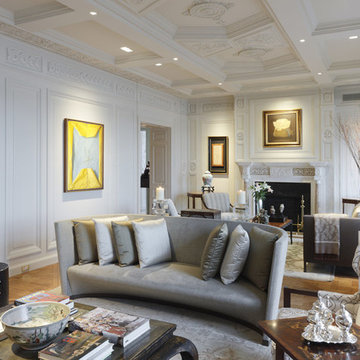
Living room - traditional formal and enclosed light wood floor living room idea in New York with white walls, a standard fireplace and no tv

Example of a large trendy enclosed dark wood floor and brown floor family room design in Charlotte with white walls, a standard fireplace, a concrete fireplace and a wall-mounted tv

 SHELTERWERK
Chi Fang Photography (Photography)
Patio - contemporary brick patio idea in Other with no cover
Patio - contemporary brick patio idea in Other with no cover
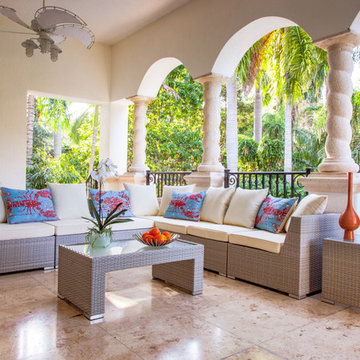
 MH2G
MH2GThis fabulous compact armless seating group is perfect for smaller spaces, multiple modular pieces allow you to easily set up the best configuration for your entertaining needs.
All pieces have brushed aluminum feet, water resistant outdoor fabric cushions that come with standard removable and washable off white color, and a tempered clear or frosted glass top. Available in Grey base with additional seat covers in multiple colors sold separately.
Dimensions:
Double sofa no arm: 47"W x 31.5"D x 26"H
Single chair 24"W x 31.5"D x 26"H
Corner Sofa: 31.5"W x 31.5" D x 26"H
Coffee Table 39"W x 24"D x 16"H
Side Table 20"W x 20"D x 20"H
Ottoman 24"W x 24"D x 13"H With pillow 17.5"H
 Kjellander Sjöberg
Åke E:son Lindman

Kitchen/dining room combo - mid-sized scandinavian concrete floor kitchen/dining room combo idea in Stockholm with white walls and no fireplace
Kitchen/dining room combo - mid-sized scandinavian concrete floor kitchen/dining room combo idea in Stockholm with white walls and no fireplace
 Studio Designs
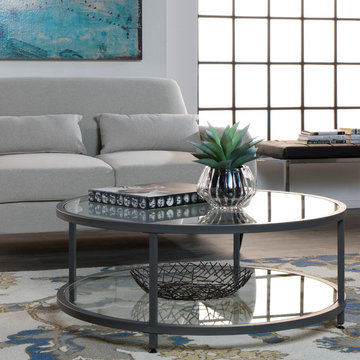
The Camber Collection by Studio Designs Home offers occasional tables with a simple, modern design that will complete your living room or entryway. These tables combine a stylish slate grey metal frame with durable 8 mm clear tempered glass. The simple lines and neutral colors easily complement any room. The multiple tiers provide plenty of display space for photos, collectibles or everyday necessities. Floor Levelers are included for stability on any flooring surface.
The Camber 38” Round Coffee Table features a circular design in metal and glass (Item # 71003) that can be combined with the Camber 26” Round Side Table (Item # 71004) to create a set that will provide contemporary elegance to any interior design. Coffee Table Overall Dimensions: 38” W x 38” D x 15”

Sponsored
Sunbury, OH

J.Holderby - Renovations
Franklin County's Leading General Contractors - 2X Best of Houzz!

 barlow reid design
Kerri Torrey Photography
Example of a transitional gray floor dedicated laundry room design in Toronto with an undermount sink, shaker cabinets, white cabinets, gray walls, a side-by-side washer/dryer and white countertops
Example of a transitional gray floor dedicated laundry room design in Toronto with an undermount sink, shaker cabinets, white cabinets, gray walls, a side-by-side washer/dryer and white countertops

 Erin Ellwood Design
Kitchen/dining room combo - mid-sized 1950s light wood floor and brown floor kitchen/dining room combo idea in Los Angeles with blue walls and no fireplace
 User

UserLarge trendy light wood floor and beige floor great room photo in Miami with white walls and no fireplace

 Custom Design & Construction
Our homeowners approached us for design help shortly after purchasing a fixer upper. They wanted to redesign the home into an open concept plan. Their goal was something that would serve multiple functions: allow them to entertain small groups while accommodating their two small children not only now but into the future as they grow up and have social lives of their own. They wanted the kitchen opened up to the living room to create a Great Room. The living room was also in need of an update including the bulky, existing brick fireplace. They were interested in an aesthetic that would have a mid-century flair with a modern layout. We added built-in cabinetry on either side of the fireplace mimicking the wood and stain color true to the era. The adjacent Family Room, needed minor updates to carry the mid-century flavor throughout.



 Southview Design
The client wanted patio space for a chair so she could relax in the sun when the mood struck. The only spot in the yard with any sun is near the fence gate. A full-range New York Bluestone patio was added using 30” x 30” slabs. These slabs are dry-set so leveling was a challenge.
 Choate + Hertlein Architects
Phillip Spears

Minimalist formal and open concept living room photo in Other
Minimalist formal and open concept living room photo in Other
 AGA Design

Example of a transitional carpeted and beige floor family room design in Boston with beige walls, no fireplace and no tv
28