
Search results for "Murals" in Home Design Ideas
 FORBES MASTERS
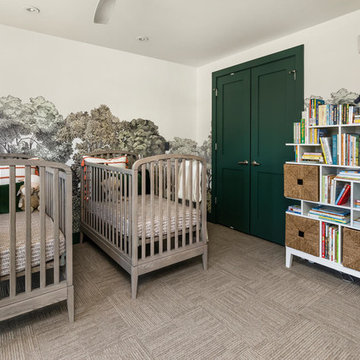
Large trendy gender-neutral carpeted and gray floor nursery photo in Atlanta with multicolored walls

 Randal G. Winter Construction Inc.
Mel Carll

Example of a large transitional u-shaped light wood floor and beige floor eat-in kitchen design in Los Angeles with an undermount sink, recessed-panel cabinets, white cabinets, quartzite countertops, gray backsplash, marble backsplash, paneled appliances, an island and white countertops
Example of a large transitional u-shaped light wood floor and beige floor eat-in kitchen design in Los Angeles with an undermount sink, recessed-panel cabinets, white cabinets, quartzite countertops, gray backsplash, marble backsplash, paneled appliances, an island and white countertops
Find the right local pro for your project
 Nicole Zules Decorative & Fine Artist and Muralist
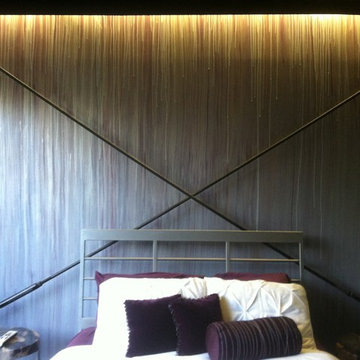
Example of a mid-sized minimalist master bedroom design in Dallas with gray walls and no fireplace
 Gold Interiors
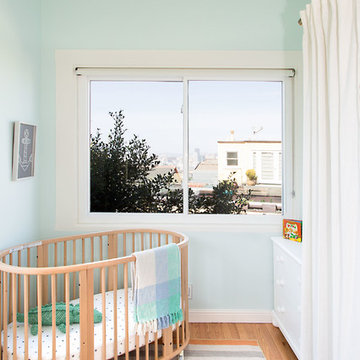
Mid-sized transitional gender-neutral light wood floor nursery photo in San Francisco with blue walls
 Mural Art - Wall Murals and Custom Paintings

Pirate Ship Mural
Example of a basement design in Orlando
Example of a basement design in Orlando





 Interiors by Natasha
I was hired by the parents of a soon-to-be teenage girl turning 13 years-old. They wanted to remodel her bedroom from a young girls room to a teenage room. This project was a joy and a dream to work on! I got the opportunity to channel my inner child. I wanted to design a space that she would love to sleep in, entertain, hangout, do homework, and lounge in.
The first step was to interview her so that she would feel like she was a part of the process and the decision making. I asked her what was her favorite color, what was her favorite print, her favorite hobbies, if there was anything in her room she wanted to keep, and her style.
The second step was to go shopping with her and once that process started she was thrilled. One of the challenges for me was making sure I was able to give her everything she wanted. The other challenge was incorporating her favorite pattern-- zebra print. I decided to bring it into the room in small accent pieces where it was previously the dominant pattern throughout her room. The color palette went from light pink to her favorite color teal with pops of fuchsia. I wanted to make the ceiling a part of the design so I painted it a deep teal and added a beautiful teal glass and crystal chandelier to highlight it. Her room became a private oasis away from her parents where she could escape to. In the end we gave her everything she wanted.
Photography by Haigwood Studios

 Tamara Rosenbloom Design LLC
My clients had outgrown their builder’s basic home and had plenty of room to expand on their 10 acres. Working with a local architect and a talented contractor, we designed an addition to create 3 new bedrooms, a bathroom scaled for all 3 girls, a playroom and a master retreat including 3 fireplaces, sauna, steam shower, office or “creative room”, and large bedroom with folding glass wall to capitalize on their view. The master suite, gym, pool and tennis courts are still under construction, but the girls’ suite and living room space are complete and dust free. Each child’s room was designed around their preference of color scheme and each girl has a unique feature that makes their room truly their own. The oldest daughter has a secret passage hidden behind what looks like built in cabinetry. The youngest daughter wanted to “swing”, so we outfitted her with a hanging bed set in front of a custom mural created by a Spanish artist. The middle daughter is an elite gymnast, so we added monkey bars so she can cruise her room in style. The girls’ bathroom suite has 3 identical “stations” with abundant storage. Cabinetry in black walnut and peacock blue and white quartz counters with white marble backsplash are durable and beautiful. Two shower stalls, designed with a colorful and intricate tile design, prevent bathroom wait times and a custom wall mural brings a little of the outdoors in.
Photos by Mike Martin www.martinvisualtours.com

 ALH Home Renovations, LLC
Inspiration for a tropical concrete floor and brown floor family room remodel in Kansas City with no fireplace and multicolored walls
 User

UserMid-sized trendy gender-neutral carpeted and blue floor kids' room photo in New York with white walls

 Dina Bandman Interiors
Christopher Stark
Inspiration for a timeless multicolored floor utility room remodel in San Francisco with white cabinets, multicolored walls and a side-by-side washer/dryer
Inspiration for a timeless multicolored floor utility room remodel in San Francisco with white cabinets, multicolored walls and a side-by-side washer/dryer

 Eclipse Design Studio LLC
Small trendy kids' multicolored tile and mosaic tile mosaic tile floor bathroom photo in Miami with flat-panel cabinets, blue cabinets, a one-piece toilet, multicolored walls, an integrated sink and solid surface countertops
 April Interiors

Kids' bedroom - traditional carpeted and gray floor kids' bedroom idea in Austin with pink walls



 Staprans Design
R. Brad Knipstein Photography
Inspiration for a contemporary boy dark wood floor and brown floor kids' bedroom remodel in San Francisco with gray walls
Inspiration for a contemporary boy dark wood floor and brown floor kids' bedroom remodel in San Francisco with gray walls
 Lars Remodeling & Design

Do we have your attention now? ?A kitchen with a theme is always fun to design and this colorful Escondido kitchen remodel took it to the next level in the best possible way. Our clients desired a larger kitchen with a Day of the Dead theme - this meant color EVERYWHERE! Cabinets, appliances and even custom powder-coated plumbing fixtures. Every day is a fiesta in this stunning kitchen and our clients couldn't be more pleased. Artistic, hand-painted murals, custom lighting fixtures, an antique-looking stove, and more really bring this entire kitchen together. The huge arched windows allow natural light to flood this space while capturing a gorgeous view. This is by far one of our most creative projects to date and we love that it truly demonstrates that you are only limited by your imagination. Whatever your vision is for your home, we can help bring it to life. What do you think of this colorful kitchen?
 Echo Workshop

Example of a mid-sized classic enclosed carpeted home theater design in Houston with red walls and a projector screen
 Murals By Marg
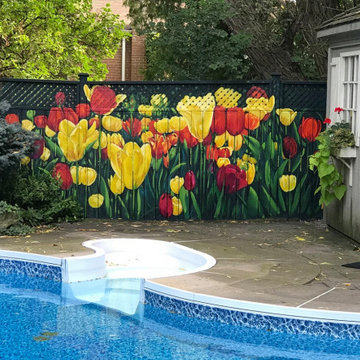
Murals By Marg, mural, murals, hand painted, exterior, backyard, art, art mural, pool area, winter garden
Pool - traditional pool idea in Toronto
Pool - traditional pool idea in Toronto
47