
Search results for "Murphy bed ideas" in Home Design Ideas
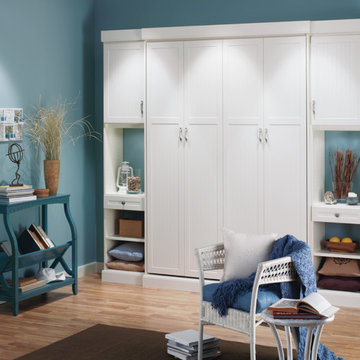
 Decorator's Choice Closets
Org Dealer
Inspiration for a small coastal guest light wood floor bedroom remodel in New York with blue walls and no fireplace
Inspiration for a small coastal guest light wood floor bedroom remodel in New York with blue walls and no fireplace
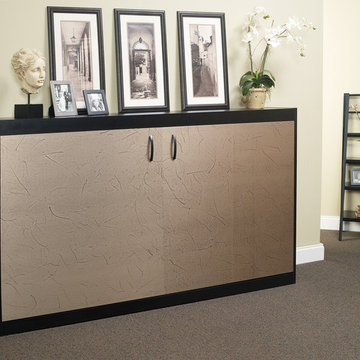

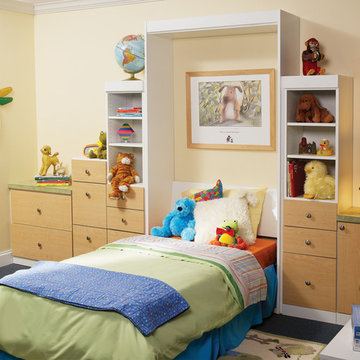
 More Space Place - Palm Harbor/Lutz/St Petersburg
Twin bed for childs room. Murphy beds are real beds with real bed comfort. We offer a large selction of designs, sizes and endless options for finishes and colors.
Find the right local pro for your project
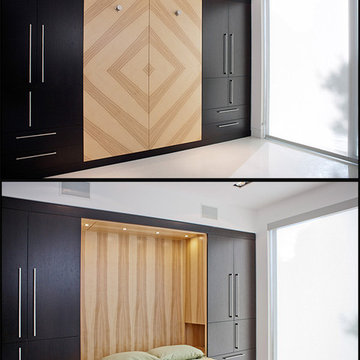
 Dawson & Clinton
When asked by a client for a home that would stand up against the best of hotel suites, Dawson and Clinton created this Noe Valley residence. To fulfill the request, significant square footage was added to the home, and an open floor plan was used to maximize the space in the bedroom while replicating the feel of a luxury suite.
The master bedroom is designed to flow between the home’s terraces, connecting the space in a way that breaks down the relationship between exterior and interior
In renovating the bathrooms, designers worked to modernize the aesthetic, while finding space to complement residence with improved amenities, such as a luxurious double shower.
The use of glass was prevalent throughout, as a way to bring light down into the lower levels, resulting in what is the home's most striking feature- the staircase.

 Resource Furniture
Resource Furniture worked with Turkel Design to furnish Axiom Desert House, a custom-designed, luxury prefab home nestled in sunny Palm Springs. Resource Furniture provided the Square Line Sofa with pull-out end tables; the Raia walnut dining table and Orca dining chairs; the Flex Outdoor modular sofa on the lanai; as well as the Tango Sectional, Swing, and Kali Duo wall beds. These transforming, multi-purpose and small-footprint furniture pieces allow the 1,200-square-foot home to feel and function like one twice the size, without compromising comfort or high-end style. Axiom Desert House made its debut in February 2019 as a Modernism Week Featured Home and gained national attention for its groundbreaking innovations in high-end prefab construction and flexible, sustainable design.
 MC Design LLC

The custom-built Murphy Bed was designed with charging stations inside the headboard, overhead reading lights, and pull out nightstand shelves. It also has ample walking room on both sides of the bed.
 The Closet Doctor
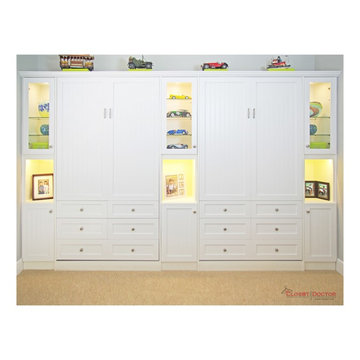
Two twin murphy beds designed for when our customers grand kids come to visit. We used a white melamine with raised panel shaker doors and bead board inserts. The upper cabinets have glass doors, glass shelves, and LED lighting to showcase the customers car collection. Additional LED was installed to showcase their family photos.

Sponsored
Columbus, OH

Structural Remodeling
Franklin County's Heavy Timber Specialists | Best of Houzz 2020!
 Innovative Design Build

Our clients wanted to expand their living space down into their unfinished basement. While the space would serve as a family rec room most of the time, they also wanted it to transform into an apartment for their parents during extended visits. The project needed to incorporate a full bathroom and laundry.One of the standout features in the space is a Murphy bed with custom doors. We repeated this motif on the custom vanity in the bathroom. Because the rec room can double as a bedroom, we had the space to put in a generous-size full bathroom. The full bathroom has a spacious walk-in shower and two large niches for storing towels and other linens.
Our clients now have a beautiful basement space that expanded the size of their living space significantly. It also gives their loved ones a beautiful private suite to enjoy when they come to visit, inspiring more frequent visits!
 Paper Moon Painting

A fabulous Murphy bed looks elegant in a soft gray color, with brass hardware and library lights!
Example of a large eclectic guest medium tone wood floor and brown floor bedroom design in Austin with white walls
Example of a large eclectic guest medium tone wood floor and brown floor bedroom design in Austin with white walls
 Woodland Road Design
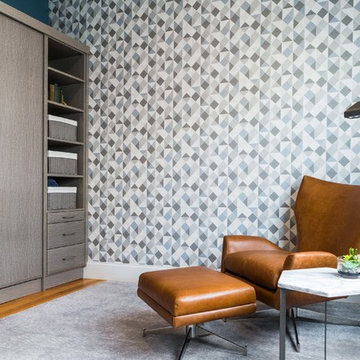
This cabinet, installed by Closet Solutions of Somervielle, hides a Murphy Bed. It also matches the built-in desk on the other side of the room. When not in use, the bed is hidden away to allow for a cool, mid-century modern style home office. The wallpaper accent wall is a fun touch to finish off the space.
Photo by: Sabine Mueller Creative
 Lehigh Valley Interior Construction

A cozy spot for guests to rest for the night!
Study room - mid-sized traditional freestanding desk light wood floor and brown floor study room idea in Philadelphia with beige walls
Study room - mid-sized traditional freestanding desk light wood floor and brown floor study room idea in Philadelphia with beige walls
 Pacific Coast Custom Design
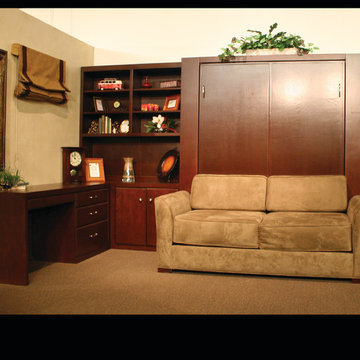
Triple functional space! Family room sofa, wallbed for your guests and a home office all in one space. We used similar looks for studios as well. There are shelves on the inside of the wallbed area for additional storage. Contemporary chocolate brown finish and sleek styling - perfect for a family room or studio apartment. We custom make these any way we want to.
 User
UserTim Souza

Example of a small beach style walk-out vinyl floor and brown floor basement design in Philadelphia with beige walls
Example of a small beach style walk-out vinyl floor and brown floor basement design in Philadelphia with beige walls


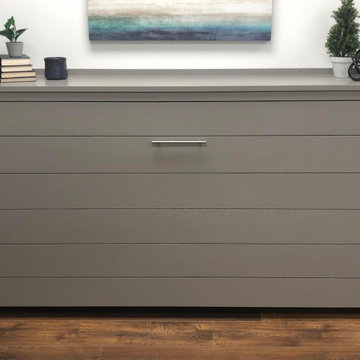
 Nashville Murphy Beds
Custom Built Horizontal Twin Murphy Bed
Inspiration for a transitional bedroom remodel in Nashville
Inspiration for a transitional bedroom remodel in Nashville
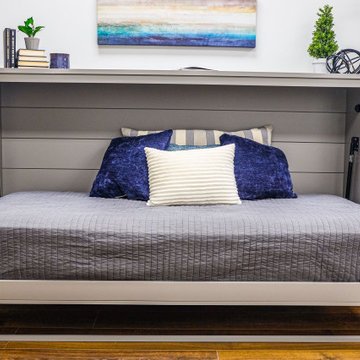 Nashville Murphy Beds
Custom Built Horizontal Twin Murphy Bed
Example of a transitional bedroom design in Nashville
Example of a transitional bedroom design in Nashville

Sponsored
Columbus, OH

Wannemacher Interiors
Customized Award-Winning Interior Design Solutions in Franklin Cnty OH
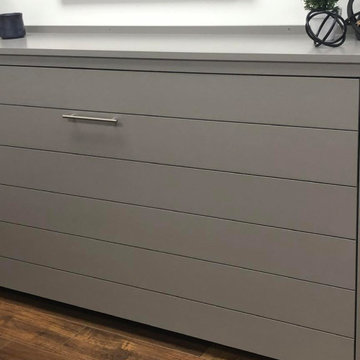
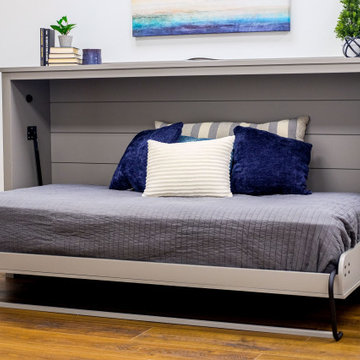
 Nashville Murphy Beds
Custom Built Horizontal Twin Murphy Bed
Example of a transitional bedroom design in Nashville
Example of a transitional bedroom design in Nashville
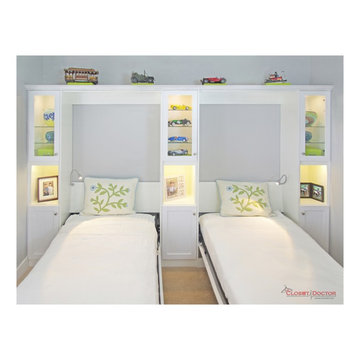 The Closet Doctor
Two twin murphy beds designed for when our customers grand kids come to visit. We used a white melamine with raised panel shaker doors and bead board inserts. The upper cabinets have glass doors, glass shelves, and LED lighting to showcase the customers car collection. Additional LED was installed to showcase their family photos.
 Innovative Design Build
Our clients wanted to expand their living space down into their unfinished basement. While the space would serve as a family rec room most of the time, they also wanted it to transform into an apartment for their parents during extended visits. The project needed to incorporate a full bathroom and laundry.One of the standout features in the space is a Murphy bed with custom doors. We repeated this motif on the custom vanity in the bathroom. Because the rec room can double as a bedroom, we had the space to put in a generous-size full bathroom. The full bathroom has a spacious walk-in shower and two large niches for storing towels and other linens.
Our clients now have a beautiful basement space that expanded the size of their living space significantly. It also gives their loved ones a beautiful private suite to enjoy when they come to visit, inspiring more frequent visits!
16