
Search results for "Mushrooms" in Home Design Ideas

 Monarch Builders & Remodelers
In-House
Inspiration for a mid-sized timeless beige tile and porcelain tile travertine floor alcove bathtub remodel in Miami with an undermount sink, raised-panel cabinets, light wood cabinets, granite countertops, a two-piece toilet and beige walls
Inspiration for a mid-sized timeless beige tile and porcelain tile travertine floor alcove bathtub remodel in Miami with an undermount sink, raised-panel cabinets, light wood cabinets, granite countertops, a two-piece toilet and beige walls

 Artisans Custom Home Design
Inspiration for a large rustic brown two-story wood gable roof remodel in Salt Lake City


Find the right local pro for your project

 Home Improvement Plus LLC
Example of a mid-sized classic slate floor and black floor mudroom design in New York with beige walls and a white front door

 Deconstructed Living Design
Large transitional galley ceramic tile utility room photo in Philadelphia with shaker cabinets, white cabinets, wood countertops, beige walls and a side-by-side washer/dryer
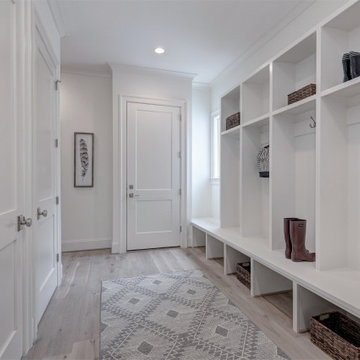


 Reico Kitchen & Bath
Designed by Scott Schunk in collaboration with Sorensen Construction, this transitional kitchen design features 2 finishes from the Merillat Masterpiece cabinet line. The perimeter is the Bentley Maple in a Mushroom with Cocoa Glaze finish and the kitchen island is in Bentley Cherry in the Kaffe finish. The kitchen also features 2 different granite colors, with Cinderella Blue granite on the perimeter tops and Copenhagen granite on the kitchen island. Kitchen appliances are by Viking with a Sub Zero refrigerator and a GE Monogram dishwasher.
Photos courtesy of BTW Images LLC / www.btwimages.com.

 Brehm Architects
Kaskel Photo
Inspiration for a timeless multicolored floor mudroom remodel in Chicago with yellow walls and a white front door
Inspiration for a timeless multicolored floor mudroom remodel in Chicago with yellow walls and a white front door

 apartmentjeanie
the bathroom in this tiny studio apartment was devoid of storage & personality. the landlord painted the bathroom with flat paint. every time water ran there would be splash marks on the wall. the entire back wall and front door were covered with temporary vinyl wallpaper. the client wanted a place the feature her fun punk rock side so a black & white decor with pops of hot pink was implemented and keeps with the rest of the apartment's style. Not shown: a repurposed shelf was installed above the door for towels, toilet paper & additional toiletries. photo: Chris Dorsey

 Timber Trails Development Company
Mudroom - transitional gray floor mudroom idea in Chicago with white walls

 Beth Patrick @ Closet Factory (Cleveland)
Example of a mid-sized transitional attached garage design in Cleveland
 Artisans Custom Home Design
Large mountain style brown two-story wood gable roof photo in Salt Lake City


 True Design Studios
Interior, Loft of the show home at EverBank FieldAgnes Lopez Photography
Example of a mid-sized transitional gender-neutral medium tone wood floor family room design in Jacksonville with gray walls and a wall-mounted tv
Example of a mid-sized transitional gender-neutral medium tone wood floor family room design in Jacksonville with gray walls and a wall-mounted tv



 All in One Kitchen & Bath
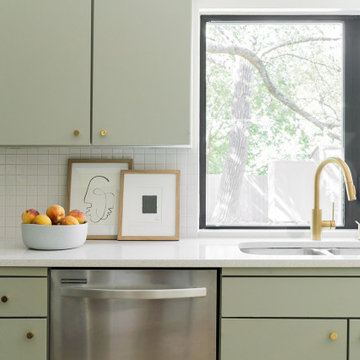
This transitional kitchen looks amazing. The painted Wellborn cabinets have Hartford full-overlay doors in Pewter finish. The Salinas White granite countertops which show a nice flowing movement in the pattern are a mixture of gray and white. The custom tile counter to ceiling backsplash is comprised of 3x6" gray subway tile with an inset of white and mushroom colored porcelain mosaic tile with an arabesque pattern behind the range.

 Linc Thelen Design
Kitchen/dining room combo - transitional dark wood floor kitchen/dining room combo idea in Chicago with gray walls

 Tailored Kitchens by Ann-Marie LLC
A concept drawing for the clean-up area of the kitchen.
Small minimalist galley porcelain tile and white floor eat-in kitchen photo in Providence with an undermount sink, shaker cabinets, white cabinets, granite countertops, white backsplash, porcelain backsplash, black appliances, a peninsula and multicolored countertops
Small minimalist galley porcelain tile and white floor eat-in kitchen photo in Providence with an undermount sink, shaker cabinets, white cabinets, granite countertops, white backsplash, porcelain backsplash, black appliances, a peninsula and multicolored countertops
 Locati Architects
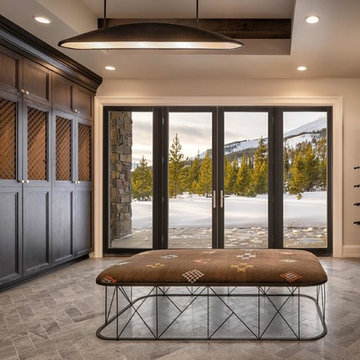
Cassiopeia Way Residence
Architect: Locati Architects
General Contractor: SBC
Interior Designer: Jane Legasa
Photography: Zakara Photography
Home design - modern home design idea
Home design - modern home design idea
117