
Search results for "Mushrooms" in Home Design Ideas

 DreamMaker Bath and Kitchen - Utah
This traditional kitchen features maple cabinets with mushroom finish and an onyx glaze, stainless steel appliances, and gray laminate counter tops.
Mid-sized elegant u-shaped enclosed kitchen photo with raised-panel cabinets, brown cabinets, laminate countertops, gray backsplash, stainless steel appliances, a peninsula and a double-bowl sink
Mid-sized elegant u-shaped enclosed kitchen photo with raised-panel cabinets, brown cabinets, laminate countertops, gray backsplash, stainless steel appliances, a peninsula and a double-bowl sink

 JayMarc Homes
The upper hallway has a built-in tech desk area with two stations for children to do homework or arts and crafts.
Example of a mid-sized arts and crafts carpeted hallway design in Seattle with gray walls
Example of a mid-sized arts and crafts carpeted hallway design in Seattle with gray walls

Inspiration for a large rustic linoleum floor and gray floor mudroom remodel with shaker cabinets, medium tone wood cabinets, a stacked washer/dryer and white walls
Find the right local pro for your project


 Susan Anthony Interiors
Photo by Ellen McDermott
Example of a mid-sized country open concept dark wood floor living room library design in New York with beige walls and a wall-mounted tv
Example of a mid-sized country open concept dark wood floor living room library design in New York with beige walls and a wall-mounted tv

 CellarMaker
The Lodge Wine Cellar was truly a collaboration between our private client and CellarMaker. The client's wish was to have all reclaimed wood inside the cellar. The walls of the cellar are lined with wormy chestnut along with mushroom board beams. The wine racks were hand-crafted black walnut. During the course of milling some of the planks CellarMaker discovered an 80 year old wedding invitation embedded in the wood. The stone arch features some of the clients favorite bottles of wine. The iron door entrance and stonework create a dramatic view of the label forward vintage view wine racks.

 Charleene's Houses, LLC
Shaker White-Full Overlay-US Cabinet Depot
Top Knobs Lydia 3-3/4 Inch Center to Center Handle Cabinet Pull - Honey Bronze
Top Knobs Lily 1 Inch Mushroom Cabinet Knob from the Serene Series - Honey Bronze
Serena White 3x8 Glossy Ceramic Subway Tile
Counter- Calacatta Elysio
Greyfield Single-Hole Pull-Down Kitchen Faucet - Brushed Gold
Agnes Large Pendant - Plaster White


 MOTIV Interiors
Interior Designer: MOTIV Interiors LLC
Photographer: Sam Angel Photography
Design Challenge: This 8 year-old boy and girl were outgrowing their existing setup and needed to update their rooms with a plan that would carry them forward into middle school and beyond. In addition to gaining storage and study areas, could these twins show off their big personalities? Absolutely, we said! MOTIV Interiors tackled the rooms of these youngsters living in Nashville's 12th South Neighborhood and created an environment where the dynamic duo can learn, create, and grow together for years to come.
Design Solution:
In his room, we wanted to continue the feature wall fun, but with a different approach. Since our young explorer loves outer space, being a boy scout, and building with legos, we created a dynamic geometric wall that serves as the backdrop for our young hero’s control center. We started with a neutral mushroom color for the majority of the walls in the room, while our feature wall incorporated a deep indigo and sky blue that are as classic as your favorite pair of jeans. We focused on indoor air quality and used Sherwin Williams’ Duration paint in a satin sheen, which is a scrubbable/no-VOC coating.
We wanted to create a great reading corner, so we placed a comfortable denim lounge chair next to the window and made sure to feature a self-portrait created by our young client. For night time reading, we included a super-stellar floor lamp with white globes and a sleek satin nickel finish. Metal details are found throughout the space (such as the lounge chair base and nautical desk clock), and lend a utilitarian feel to the room. In order to balance the metal and keep the room from feeling too cold, we also snuck in woven baskets that work double-duty as decorative pieces and functional storage bins.
The large north-facing window got the royal treatment and was dressed with a relaxed roman shade in a shiitake linen blend. We added a fabulous fabric trim from F. Schumacher and echoed the look by using the same fabric for the bolster on the bed. Royal blue bedding brings a bit of color into the space, and is complimented by the rich chocolate wood tones seen in the furniture throughout. Additional storage was a must, so we brought in a glossy blue storage unit that can accommodate legos, encyclopedias, pinewood derby cars, and more!
Comfort and creativity converge in this space, and we were excited to get a big smile when we turned it over to its new commander.


 DeBaker Design Group, Ltd.
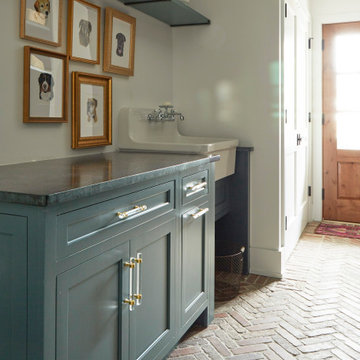
Large Mud Room with lots of storage and hand-washing station!
Mudroom - large country brick floor and red floor mudroom idea in Chicago with white walls and a medium wood front door
Mudroom - large country brick floor and red floor mudroom idea in Chicago with white walls and a medium wood front door

 Alpine Construction and Design Ltd.
Design ideas for a mid-sized rustic front yard brick garden path in Calgary.


 Giffin & Crane General Contractors, Inc.
Bedroom.
Inspiration for a mediterranean bedroom remodel in Santa Barbara
Inspiration for a mediterranean bedroom remodel in Santa Barbara

 Jackie Syvertsen ~ Windermere Real Estate/BI, Inc.
Inspiration for a mid-sized rustic galley ceramic tile and red floor utility room remodel in Seattle with a side-by-side washer/dryer

 Pool Tech
The Cedar Falls Country Inn and Suites features a corner entry and a beach entry area. Mushroom and bubblers can be easily installed in your swim shelf, for a resort feel at home. Photo by Doug Benton.

 Spaces By Juliana Linssen, Inc.
Mark Pinkerton - Vi360
Example of a large transitional open concept dark wood floor and brown floor family room design in San Francisco with gray walls, no fireplace and a media wall
Example of a large transitional open concept dark wood floor and brown floor family room design in San Francisco with gray walls, no fireplace and a media wall
147