
Search results for "Mushrooms" in Home Design Ideas

 Spaces By Juliana Linssen, Inc.
Mark Pinkerton - Vi360
Large transitional open concept dark wood floor and brown floor family room photo in San Francisco with gray walls, no fireplace and a media wall
Large transitional open concept dark wood floor and brown floor family room photo in San Francisco with gray walls, no fireplace and a media wall
 Kitchens of Diablo
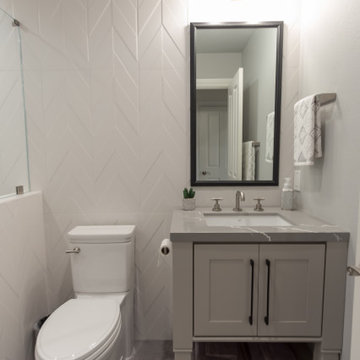
This half bathroom got a huge facelift - outdated and simple turned modern and fabulous. The freestanding furniture vanity by Dura Supreme in paint called Mushroom brings a light farmhouse feel to this modern bathroom tile. The porcelain tile on the floor looks like fabric bringing warmth into this bathroom. The floor-to-ceiling wall of porcelain tile is the show-stopper in this bathroom. The wall tile has a 3D aspect to it in solid glazed white brightens up this space tremendously. The countertop is an engineered quartz by Cambria called Clare. The grey background with white veining ties this whole bathroom together. The shower is another showstopper - it has a full wall to wall bench with the same tile as the walls and topped with the same countertop as the vanity. The accent wall on the shower is the final touch to this stunner of a bathroom.

 Alpine Construction and Design Ltd.
Photo of a mid-sized rustic front yard concrete paver garden path in Calgary.
Find the right local pro for your project


 Pleasant Living, LLC
The challenge with this project was to transform a very traditional house into something more modern and suited to the lifestyle of a young couple just starting a new family. We achieved this by lightening the overall color palette with soft grays and neutrals. Then we replaced the traditional dark colored wood and tile flooring with lighter wide plank hardwood and stone floors. Next we redesigned the kitchen into a more workable open plan and used top of the line professional level appliances and light pigmented oil stained oak cabinetry. Finally we painted the heavily carved stained wood moldings and library and den cabinetry with a fresh coat of soft pale light reflecting gloss paint.
Photographer: James Koch

 Swanson Homes
White Oak Mudroom with stone accent flooring and storage space. Black chalkboard.
Inspiration for a scandinavian entryway remodel in Minneapolis
Inspiration for a scandinavian entryway remodel in Minneapolis

 Cabinet Direct
Example of a mid-sized transitional l-shaped porcelain tile and gray floor eat-in kitchen design in New York with a single-bowl sink, recessed-panel cabinets, white cabinets, granite countertops, gray backsplash, limestone backsplash, stainless steel appliances, an island and gray countertops

 Manhattan Cabinets Inc
Clean contemorary kitchen in New York City using Kraftmaid cabinetry, Ceasarstone counter tops, GE cafe appliances, porcelaine floor tiles, glass backsplash.


 Renken Architects and Builders LLC
Interior Design by Lauryn Pappas Interiors
Example of a huge minimalist mudroom design in Chicago
Example of a huge minimalist mudroom design in Chicago

 GMG Architects
Inspiration for a small transitional single-wall marble floor and gray floor utility room remodel in Indianapolis with an utility sink, shaker cabinets, white cabinets, wood countertops, gray walls, a side-by-side washer/dryer and brown countertops

 MossCreek
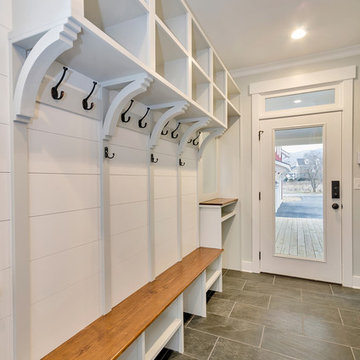
A stunning mountain retreat, this custom legacy home was designed by MossCreek to feature antique, reclaimed, and historic materials while also providing the family a lodge and gathering place for years to come. Natural stone, antique timbers, bark siding, rusty metal roofing, twig stair rails, antique hardwood floors, and custom metal work are all design elements that work together to create an elegant, yet rustic mountain luxury home.

 Thompson Construction
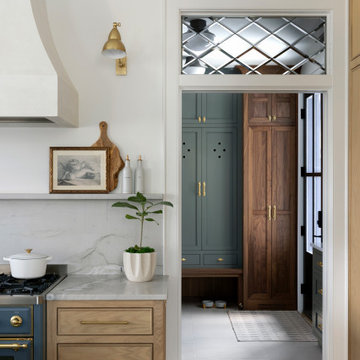
Kitchen - mid-sized transitional u-shaped medium tone wood floor and brown floor kitchen idea in Minneapolis with an undermount sink, beaded inset cabinets, light wood cabinets, quartzite countertops, gray backsplash, stone slab backsplash, paneled appliances, an island and gray countertops

 Factor Design Build
Example of a transitional gray floor bathroom design in Denver with shaker cabinets, gray cabinets, white walls, an undermount sink and white countertops


 Gemini Tile & Marble
Mid-sized country l-shaped dark wood floor and brown floor eat-in kitchen photo in New York with a farmhouse sink, raised-panel cabinets, gray cabinets, solid surface countertops, stainless steel appliances and an island

 Studio McGee
Inspiration for a mid-sized coastal brick floor and red floor mudroom remodel in Salt Lake City

 JL Interior Design, LLC
Catherine Nguyen Photography
Living room - large transitional open concept light wood floor and beige floor living room idea in San Francisco with gray walls, a standard fireplace, a stone fireplace and a wall-mounted tv
Living room - large transitional open concept light wood floor and beige floor living room idea in San Francisco with gray walls, a standard fireplace, a stone fireplace and a wall-mounted tv


146