
Search results for "Mushrooms" in Home Design Ideas

 Creative Surfaces Countertops & Tile
The kitchen island features Cambria Windermere 6cm countertops with a chiseled edge; the perimeter is Cambria Sussex with an undermount sink and Florida Tile Pietra Art Bliss Cappuccino Mosaic backsplash. In the laundry room, they choose to go with Wilsonart Bianco Romano because it worked great with the same backsplash.

 All in One Kitchen & Bath
This transitional kitchen looks amazing. The painted Wellborn cabinets have Hartford full-overlay doors in Pewter finish. The Salinas White granite countertops which show a nice flowing movement in the pattern are a mixture of gray and white. The custom tile counter to ceiling backsplash is comprised of 3x6" gray subway tile with an inset of white and mushroom colored porcelain mosaic tile with an arabesque pattern behind the range.

 Dream Kitchens
Eat-in kitchen - large traditional l-shaped medium tone wood floor and brown floor eat-in kitchen idea in Detroit with an undermount sink, shaker cabinets, green cabinets, wood countertops, green backsplash, glass tile backsplash, stainless steel appliances and an island
Find the right local pro for your project

 MossCreek
A stunning mountain retreat, this custom legacy home was designed by MossCreek to feature antique, reclaimed, and historic materials while also providing the family a lodge and gathering place for years to come. Natural stone, antique timbers, bark siding, rusty metal roofing, twig stair rails, antique hardwood floors, and custom metal work are all design elements that work together to create an elegant, yet rustic mountain luxury home.

 Buettner Brothers Lumber Company Inc
Photos from KraftMaid Cabinetry
Large transitional single-wall porcelain tile and beige floor eat-in kitchen photo in Birmingham with an undermount sink, recessed-panel cabinets, green cabinets, granite countertops, gray backsplash, stainless steel appliances, an island, beige countertops and stone tile backsplash
Large transitional single-wall porcelain tile and beige floor eat-in kitchen photo in Birmingham with an undermount sink, recessed-panel cabinets, green cabinets, granite countertops, gray backsplash, stainless steel appliances, an island, beige countertops and stone tile backsplash


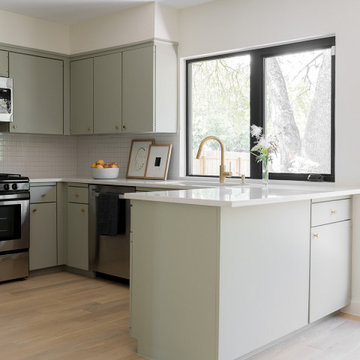


 JayMarc Homes
The sprawling master suite is a true oasis; the main master bedroom leads into a lovely, stylish sitting room that's connected to a 5-piece master bath and an ample-sized walk-in closet.
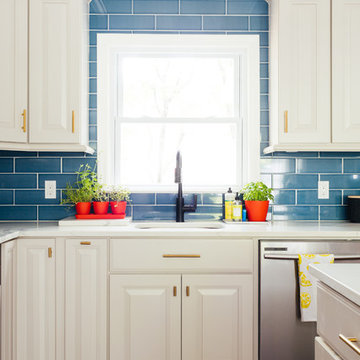


 Distinctive Domain
Elegant dark wood floor mudroom photo in New York with gray walls and a dark wood front door
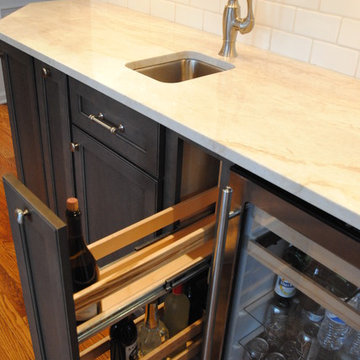


 Tricia George, Decorative Artist
This is the kitchen before. Cabinets are a bit dated, dark. We decided to change the wall color, leave the counter tops for now and the floor.
The after, we decided to use two different colors a warm white with multiple layers of a mushroom glaze on the U-portion of the kitchen. For the island we chose an accent color that was sanded back, distressed and glazed.
Once complete all the cabinetry was painted in a dull chemical resistant, UV protectant finish.


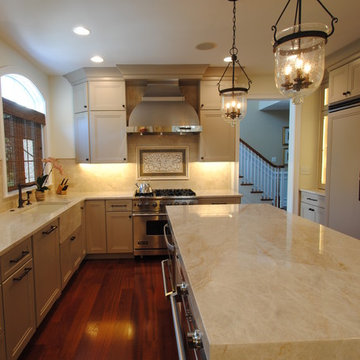

 LaFemme Home Builders, LLC
2016 Showcase of Homes Luxury Award Winning Home by La Femme Home Builders, LLC
Eat-in kitchen - mid-sized cottage l-shaped dark wood floor eat-in kitchen idea in Boston with a farmhouse sink, beaded inset cabinets, white cabinets, wood countertops, white backsplash, subway tile backsplash, stainless steel appliances and an island
Eat-in kitchen - mid-sized cottage l-shaped dark wood floor eat-in kitchen idea in Boston with a farmhouse sink, beaded inset cabinets, white cabinets, wood countertops, white backsplash, subway tile backsplash, stainless steel appliances and an island
 Joe McGuire Design
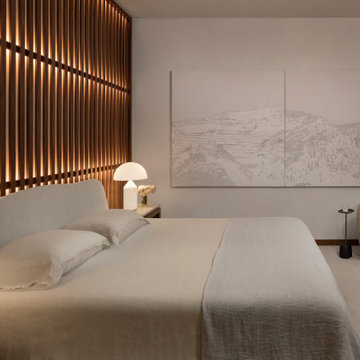
A serene riverside retreat in Aspen, this home blends natural materials, custom details, and modern lines to create a timeless, sensory-rich sanctuary rooted in calm, connection, and flow.
A sophisticated bedroom with a textured wooden wall, soft ambient lighting, and minimalist furnishings. A calming monochrome landscape painting complements the neutral tones and creates a peaceful retreat.
 Christina Wikman Interiors
Jessica Delaney
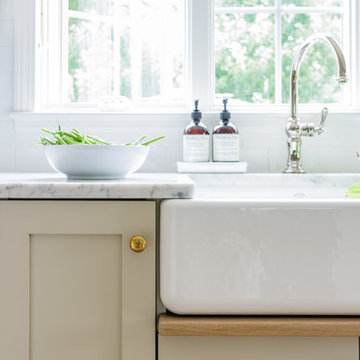
Example of a mid-sized transitional l-shaped light wood floor and brown floor home design design in Boston with a farmhouse sink, shaker cabinets, beige cabinets, marble countertops, white backsplash, subway tile backsplash, stainless steel appliances, an island and white countertops
Example of a mid-sized transitional l-shaped light wood floor and brown floor home design design in Boston with a farmhouse sink, shaker cabinets, beige cabinets, marble countertops, white backsplash, subway tile backsplash, stainless steel appliances, an island and white countertops

 Joe McGuire Design
A serene riverside retreat in Aspen, this home blends natural materials, custom details, and modern lines to create a timeless, sensory-rich sanctuary rooted in calm, connection, and flow.
A sophisticated bedroom with a textured wooden wall, soft ambient lighting, and minimalist furnishings. A calming monochrome landscape painting complements the neutral tones and creates a peaceful retreat.


151