
Search results for "Mushrooms" in Home Design Ideas


Find the right local pro for your project

 ID.ology Interiors & Design
Inspiration for a large transitional u-shaped gray floor and porcelain tile utility room remodel with shaker cabinets, medium tone wood cabinets, a side-by-side washer/dryer and brown walls

 Insignia Homes
Jeff Tippett
Beach style slate floor and multicolored floor hallway photo in Grand Rapids with blue walls
Beach style slate floor and multicolored floor hallway photo in Grand Rapids with blue walls
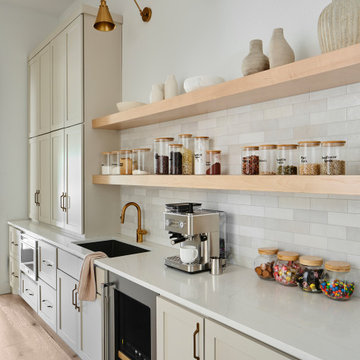
 Paper Moon Painting
This expansive butler's pantry has plenty of storage space and is the perfect continuation of its adjoining kitchen. Cabinets painted in Benjamin Moore "Inukshuk", also called "Smokey Taupe".

 MossCreek
A stunning mountain retreat, this custom legacy home was designed by MossCreek to feature antique, reclaimed, and historic materials while also providing the family a lodge and gathering place for years to come. Natural stone, antique timbers, bark siding, rusty metal roofing, twig stair rails, antique hardwood floors, and custom metal work are all design elements that work together to create an elegant, yet rustic mountain luxury home.

 Timberidge Custom Homes
Large cottage porcelain tile mudroom photo in Salt Lake City with white walls and a white front door
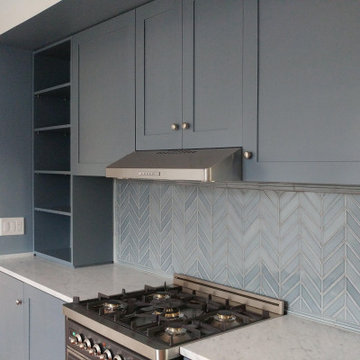


 Creative Surfaces Countertops & Tile
The kitchen island features Cambria Windermere 6cm countertops with a chiseled edge; the perimeter is Cambria Sussex with an undermount sink and Florida Tile Pietra Art Bliss Cappuccino Mosaic backsplash. In the laundry room, they choose to go with Wilsonart Bianco Romano because it worked great with the same backsplash.
 Amethyst Home
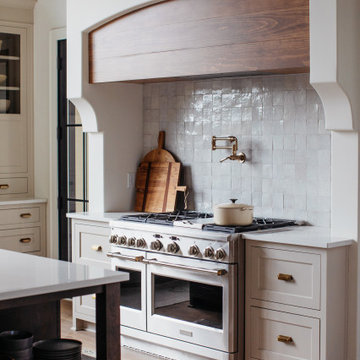
This fall, Amethyst had the opportunity to partner with Freeman Custom Homes of Kansas City to furnish this 5000 sq ft European Modern designed home for the Artisan Home Tour 2020!
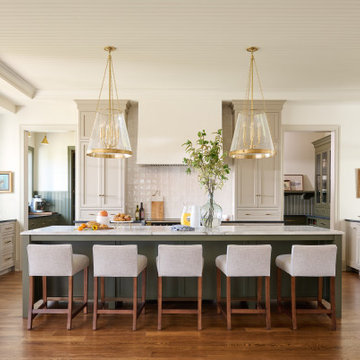
Every square inch of this home was magical -- from the secret staircase in the master bath leading to a private shuttered plunge pool to the vaulted kitchen with sky high mushroom colored cabinetry and handmade zellige tile.
We met the builders during the cabinetry phase and watching their final, thoughtful design details evolve was such full of over-the-top surprises like the unique valet-like storage in the entry and limestone fireplace!
As soon as we saw their vision for the home, we knew our furnishings would be a great match as our design style celebrates handmade rugs, artisan handmade custom seating, old-meets-new art, and let's be honest -- we love to go big! They trusted us to do our thing on the entire main level and we enjoyed every minute.
The load in took 3 full trucks and fortunately for us -- the homeowners fell in love with several pieces so our uninstall trip was significantly lighter. I think we were all a little emotional leaving this masterpiece but sooooo happy for the owners and just hoping we get invited to a Christmas party...
Here are some of the highlights -- 90% of the furnishings and rugs were from our shop and we filled in the gaps with some extra special pieces!

 American Antique Hardwoods
This Timber Lodge is a prime example of bringing the outside in. A pristine man cave on a large scale. Each room throughout the home lined with reclaimed barn wood, mushroom board and hand hewn timbers. The back porch is nothing short of amazing with our woven laurel railing. Everything from bathroom vanities to swinging saloon doors were built in hosue by our carpentry team. Photography by Saal.


 Westlake Royal Building Products
Premium siding from Celect® Cellular Composite Siding by Royal® is made from recyclable, state-of-the-art cellular materials. Which means it faithfully reproduces the deep grain texture and solid heft of real wood. And every style is equally unaffected by mold, mildew, weather and the effects of time.

 Joe McGuire Design
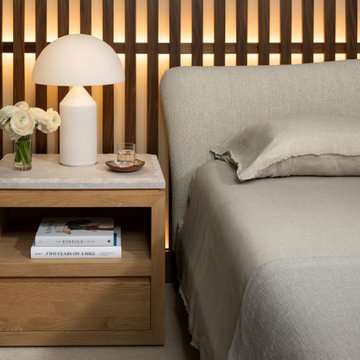
A serene riverside retreat in Aspen, this home blends natural materials, custom details, and modern lines to create a timeless, sensory-rich sanctuary rooted in calm, connection, and flow.
A sophisticated bedroom with a textured wooden wall, soft ambient lighting, and minimalist furnishings. A calming monochrome landscape painting complements the neutral tones and creates a peaceful retreat.
 Kitchens of Diablo
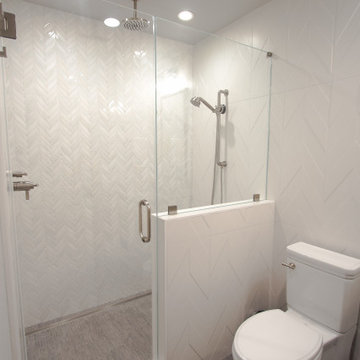
This half bathroom got a huge facelift - outdated and simple turned modern and fabulous. The freestanding furniture vanity by Dura Supreme in paint called Mushroom brings a light farmhouse feel to this modern bathroom tile. The porcelain tile on the floor looks like fabric bringing warmth into this bathroom. The floor-to-ceiling wall of porcelain tile is the show-stopper in this bathroom. The wall tile has a 3D aspect to it in solid glazed white brightens up this space tremendously. The countertop is an engineered quartz by Cambria called Clare. The grey background with white veining ties this whole bathroom together. The shower is another showstopper - it has a full wall to wall bench with the same tile as the walls and topped with the same countertop as the vanity. The accent wall on the shower is the final touch to this stunner of a bathroom.

 A. Perry Homes
Example of a mid-sized transitional dark wood floor and brown floor mudroom design in Chicago with white walls and a dark wood front door
 Mosier Luxury Homes
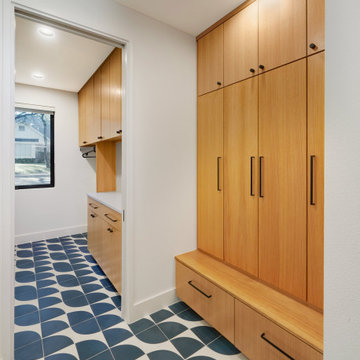
Entryway - large 1950s galley porcelain tile and blue floor entryway idea in Austin with flat-panel cabinets, medium tone wood cabinets, quartz countertops and white countertops
149