
Search results for "Mushrooms" in Home Design Ideas


 MossCreek
A stunning mountain retreat, this custom legacy home was designed by MossCreek to feature antique, reclaimed, and historic materials while also providing the family a lodge and gathering place for years to come. Natural stone, antique timbers, bark siding, rusty metal roofing, twig stair rails, antique hardwood floors, and custom metal work are all design elements that work together to create an elegant, yet rustic mountain luxury home.

 John Fuchs Construction
Kate Flconer Photography
Large eclectic u-shaped terra-cotta tile eat-in kitchen photo in San Francisco with a drop-in sink, glass-front cabinets, gray cabinets, marble countertops, white backsplash, stone slab backsplash, stainless steel appliances and an island
Large eclectic u-shaped terra-cotta tile eat-in kitchen photo in San Francisco with a drop-in sink, glass-front cabinets, gray cabinets, marble countertops, white backsplash, stone slab backsplash, stainless steel appliances and an island
Find the right local pro for your project

 James Lyman Reynolds Architect
New barn style studio structure with a two car garage, in ground swimming pool and alterations inside and out to this existing New Paltz home provide the opportunity for a complete makeover in this unique park like setting adjacent to the Shawangunk Ridge. Exposed beams are refinished with textured, recycled wood salvaged from local mushroom production facilities. The glazed lantern on the roof serves as a source of ventilation and light for the client's at home exercise studio.


 My Inside Designer
Study room - mid-sized traditional freestanding desk medium tone wood floor and brown floor study room idea in Denver with beige walls and no fireplace

 Rehkamp Larson Architects, Inc.
Andrea Rugg Photography
Inspiration for a transitional kitchen remodel in Minneapolis
Inspiration for a transitional kitchen remodel in Minneapolis


 Obvious Flair Interior Design
Ken Henry
Inspiration for a mid-sized transitional u-shaped open concept kitchen remodel in Orange County with shaker cabinets, white cabinets and an island
Inspiration for a mid-sized transitional u-shaped open concept kitchen remodel in Orange County with shaker cabinets, white cabinets and an island

 Endless Ideas Interiors Inc.
Stephanie Brown Photography
Enclosed dining room - mid-sized transitional medium tone wood floor and brown floor enclosed dining room idea in Toronto with beige walls and no fireplace
Enclosed dining room - mid-sized transitional medium tone wood floor and brown floor enclosed dining room idea in Toronto with beige walls and no fireplace
 MossCreek
A stunning mountain retreat, this custom legacy home was designed by MossCreek to feature antique, reclaimed, and historic materials while also providing the family a lodge and gathering place for years to come. Natural stone, antique timbers, bark siding, rusty metal roofing, twig stair rails, antique hardwood floors, and custom metal work are all design elements that work together to create an elegant, yet rustic mountain luxury home.
 James Lyman Reynolds Architect
New barn style studio structure with a two car garage, in ground swimming pool and alterations inside and out to this existing New Paltz home provide the opportunity for a complete makeover in this unique park like setting adjacent to the Shawangunk Ridge. Exposed beams are refinished with textured, recycled wood salvaged from local mushroom production facilities. The glazed lantern on the roof serves as a source of ventilation and light for the client's at home exercise studio.


 H2 View
Kirsten Sessions Photography
Example of a large arts and crafts galley vinyl floor utility room design in Phoenix with an undermount sink, shaker cabinets, white cabinets, quartz countertops, a side-by-side washer/dryer and white walls
Example of a large arts and crafts galley vinyl floor utility room design in Phoenix with an undermount sink, shaker cabinets, white cabinets, quartz countertops, a side-by-side washer/dryer and white walls

 Sandra Bourgeois Design ASID
Sandra Bourgeois
Kitchen - eclectic porcelain tile kitchen idea in Seattle with an undermount sink, granite countertops, brown backsplash, glass tile backsplash, stainless steel appliances and an island
Kitchen - eclectic porcelain tile kitchen idea in Seattle with an undermount sink, granite countertops, brown backsplash, glass tile backsplash, stainless steel appliances and an island
 MossCreek
A stunning mountain retreat, this custom legacy home was designed by MossCreek to feature antique, reclaimed, and historic materials while also providing the family a lodge and gathering place for years to come. Natural stone, antique timbers, bark siding, rusty metal roofing, twig stair rails, antique hardwood floors, and custom metal work are all design elements that work together to create an elegant, yet rustic mountain luxury home.

 Vue Custom Pools & Design
Award Winning Leisure Pool
After winning an international award this pool was replicated multiple times for a high end developer at several of their locations across the Southeast. Its a very functional pool with many features such as socializing bench with cool jets, a beach entry, water basketball, water volleyball and a mushroom and bubblers .

 Modern Wicker & Outdoor Furniture
Durable Design and Versatile Style
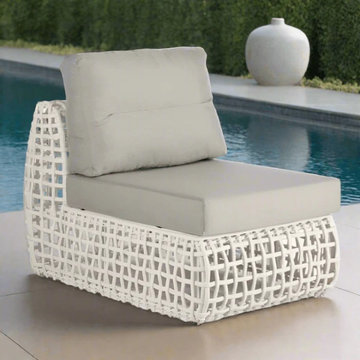
The Skyline Design Dynasty Center is built to meet commercial-grade standards, ensuring it withstands the rigors of both residential and commercial use. Its non-stackable construction adds to its stability and durability. The powder-coated aluminum frame provides a solid foundation that resists weather elements, while the sophisticated Kubu Mushroom finish adds a touch of elegance. The Sunbrella fabric cushion, renowned for its quality, enhances the comfort and appeal of the piece, making it a versatile choice for any outdoor decor.

 Level Exposure, LLC
Designed and Built by: Cottage Home Company
Photographed by: Kyle Caldabaugh of Level Exposure
Transitional sunroom photo in Jacksonville
Transitional sunroom photo in Jacksonville
157