
Search results for "Mushrooms" in Home Design Ideas

 Columbia Cabinets
New Twist on Farmhouse Chic
Project Details
Designer: Amy Van Wie
Cabinetry: Brookhaven Framed Cabinetry
Wood: Maple
Finishes: Perimeter – Antique White; Island – Matte Twilight
Door: Kingston Recessed Inset
Countertop: Perimeter – Soapstone; Island – Walnut
Awards
2016 Saratoga Showcase of Homes
For this stunning Showcase Home, we worked to achieve a classic farmhouse look with some new and interesting twists. To enhance a clean aesthetic, we customized the cabinet boxes to avoid any distracting seams, common with inset kitchens. But at the same time, we used decorative feet on the end cabinets and bead board accents to achieve that furniture look common in historic farmhouses. Additional nods to the farmhouse schematic include mullion glass doors, an apron front sink, beveled subway tile, turn latch knobs and bin pulls all in oiled rubbed bronze and a magnificent mushroom wood and copper custom hood.

 Fautt Homes
Mud room perfect for everyone to organize after school and rainy days.
Example of a mid-sized beach style galley slate floor and gray floor laundry closet design in San Francisco with shaker cabinets, white cabinets, wood countertops, beige walls and brown countertops
Example of a mid-sized beach style galley slate floor and gray floor laundry closet design in San Francisco with shaker cabinets, white cabinets, wood countertops, beige walls and brown countertops

 Laplante Construction Inc.
Stansbury Photography
View the dramatic video of this captivating home here: http://bit.ly/22rjvjP
Find the right local pro for your project

 Kline Interiors
Paper + Pate Photography
Drop-in bathtub - traditional gray tile mosaic tile floor and white floor drop-in bathtub idea in Chicago with beige walls and a pedestal sink
Drop-in bathtub - traditional gray tile mosaic tile floor and white floor drop-in bathtub idea in Chicago with beige walls and a pedestal sink

 Creek Hill Custom Homes
Mud room with built in cubbies and plenty of storage space - Creek Hill Custom Homes MN
Example of a large mudroom design in Minneapolis with beige walls
Example of a large mudroom design in Minneapolis with beige walls
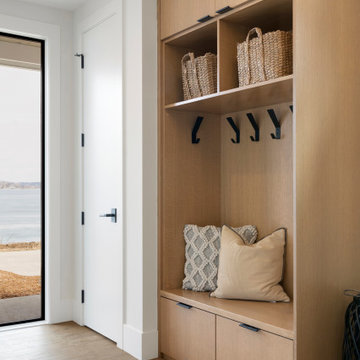


 Craig Knott - Design Consultant
CK
Inspiration for a small craftsman concrete screened-in back porch remodel in Baltimore with a roof extension
Inspiration for a small craftsman concrete screened-in back porch remodel in Baltimore with a roof extension

 Welling Kitchen, Bath & Floor
BJ Welling
Kitchen - small traditional l-shaped kitchen idea with an undermount sink, raised-panel cabinets, white cabinets, quartz countertops and an island
Kitchen - small traditional l-shaped kitchen idea with an undermount sink, raised-panel cabinets, white cabinets, quartz countertops and an island
 Joe McGuire Design
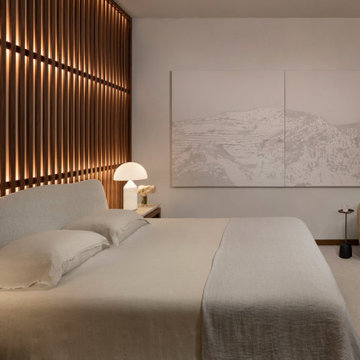
A serene riverside retreat in Aspen, this home blends natural materials, custom details, and modern lines to create a timeless, sensory-rich sanctuary rooted in calm, connection, and flow.
A sophisticated bedroom with a textured wooden wall, soft ambient lighting, and minimalist furnishings. A calming monochrome landscape painting complements the neutral tones and creates a peaceful retreat.

 Kelsey Leigh Design Co.
Mid-sized l-shaped light wood floor and beige floor open concept kitchen photo in Oklahoma City with an undermount sink, shaker cabinets, beige cabinets, quartz countertops, white backsplash, porcelain backsplash, white appliances, an island and white countertops

 JayMarc Homes
Upstairs is additional space for a bonus room dedicated to watching television or transform this space into the ultimate playroom.
Example of a large arts and crafts enclosed carpeted family room design in Seattle with gray walls and a tv stand
Example of a large arts and crafts enclosed carpeted family room design in Seattle with gray walls and a tv stand

 Endless Ideas Interiors Inc.
Photography: Stephani Buchman Photography
Cabinetry: Interior Woodcraft
Large transitional open concept dark wood floor and brown floor living room photo with a two-sided fireplace, a stone fireplace and no tv
Large transitional open concept dark wood floor and brown floor living room photo with a two-sided fireplace, a stone fireplace and no tv

 Premium Cabinets
White mushroom
'Fridge encased by pantry and double oven cabinet. Farm sink with 36 wide plate rack above
Inspiration for a large timeless u-shaped light wood floor eat-in kitchen remodel in Houston with a farmhouse sink, raised-panel cabinets, yellow cabinets, granite countertops, beige backsplash, ceramic backsplash, stainless steel appliances and no island
Inspiration for a large timeless u-shaped light wood floor eat-in kitchen remodel in Houston with a farmhouse sink, raised-panel cabinets, yellow cabinets, granite countertops, beige backsplash, ceramic backsplash, stainless steel appliances and no island

 WINFIELD HOMES
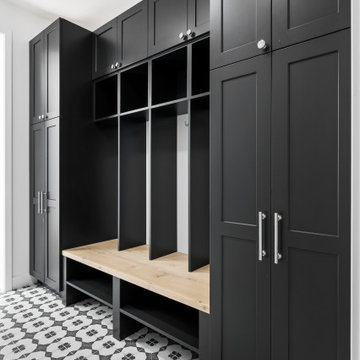
Built In Lockers
Mid-sized minimalist dark wood floor and brown floor mudroom photo with gray walls and a white front door
Mid-sized minimalist dark wood floor and brown floor mudroom photo with gray walls and a white front door





 Nate Fischer Interiors
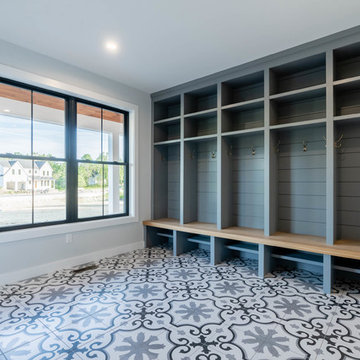
Bright and airy cottage kitchen with natural accents and a pop of color.
Example of a small beach style light wood floor mudroom design in Orange County with white walls and a white front door
Example of a small beach style light wood floor mudroom design in Orange County with white walls and a white front door

 Nikki Brouillette Ethan Allen San Marcos
Nikki Brouillette
Living room - small modern formal and enclosed carpeted living room idea in San Diego with beige walls, no fireplace and no tv
Living room - small modern formal and enclosed carpeted living room idea in San Diego with beige walls, no fireplace and no tv
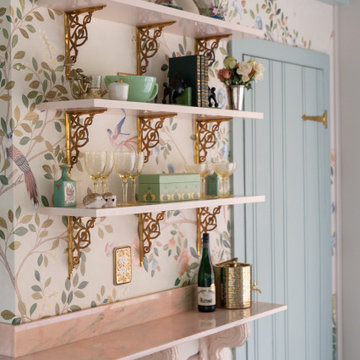
 Armitage Interiors - Home Design & Renovation
This nature-inspired remodel features seamless indoor-outdoor flow, custom details, and durable finishes, creating a light-filled, functional space perfect for entertaining, relaxation, and family life.
158