
Search results for "Mushrooms" in Home Design Ideas

 Viva Design - Interior Design Studio
Zdjęcie łazienki z widokiem na umywalkę Hatria Grandangolo z baterią Axor Massaud. Lustro House Doctor Mushrooms. Na podłodze płytka Marazzi Allmarble Stratuario Saint Laurent, na ścianie płytka marazzi Allmarble Altissimo Silk. Kabina prysznicowa Sanswiss Pur z baterią prysznicową Fima. Szafka wykonana przez stolarza na podstawie naszego projektu.
Projekt: Pracownia Projektowania Wnętrz Viva Design, Fot. Przemysław Kuciński


 Fireclay Tile
Showcasing our Mushroom glaze's high variation, this stacked 2x4 tile backsplash lends an earthy anchor to the open concept kitchen and family room.
Photos by Annie Schlechter
Find the right local pro for your project


 JayMarc Homes
The upper catwalk has a bonus room with several secondary bedrooms on one side and the master suite lies on the other end.
Photo Credit: HD Estates
Large trendy carpeted and gray floor hallway photo in Seattle with gray walls
Large trendy carpeted and gray floor hallway photo in Seattle with gray walls


 Design Solutions
Vic DeVore
Family room - large transitional enclosed light wood floor and brown floor family room idea in Orlando with gray walls, a ribbon fireplace, a stone fireplace and a wall-mounted tv
Family room - large transitional enclosed light wood floor and brown floor family room idea in Orlando with gray walls, a ribbon fireplace, a stone fireplace and a wall-mounted tv
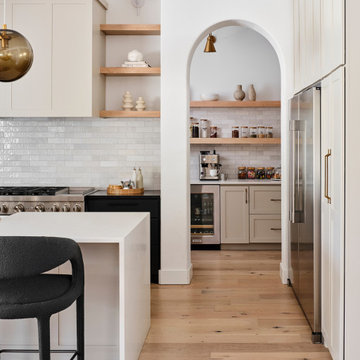
 Paper Moon Painting
You can see into this expansive butler's pantry, which has plenty of storage space and is the perfect continuation of its adjoining kitchen. Cabinets painted in Benjamin Moore "Inukshuk", also called "Smokey Taupe".

 My Splash Pad
Home re-circulating spray park with a 12 below ground nozzles, a Dump Bucket, a Water Cannon, a Mini Mushroom, a Frie Hydrant, an Umbrella and MSP Anti-Slip Surface. This is one fun backyard splash pad!!

 Marcelle Guilbeau Interior Design
Gieves Anderson
Staircase - modern wooden straight metal railing staircase idea in Nashville with wooden risers
Staircase - modern wooden straight metal railing staircase idea in Nashville with wooden risers




 Cabinet-S-Top
In this mud room, Waypoint Living Spaces 650F Painted Silk/Cherry Bordeaux cabinets and lockers were installed. The countertop is Wilsonart Laminate in Golden Juparana with self edge and 4” backsplash.

 Endless Ideas Interiors Inc.
Stephanie Brown Photography
Example of a mid-sized transitional medium tone wood floor and brown floor enclosed dining room design in Toronto with beige walls and no fireplace
Example of a mid-sized transitional medium tone wood floor and brown floor enclosed dining room design in Toronto with beige walls and no fireplace

 Chester County Kitchen & Bath
Gorgeous kitchen remodel in Exton, Pa. Lovely natural light and warm, rich hardwood. Cabinetry is Fieldstone Cabinetry with a Shelburne door style. Cabintery Perimeter finish is Mushroom paint with a nickel glaze. Island is cherry wood with Slate finish. Granite countertops in a warm neutral beige. Designed by Eric Adams and Chester County Kitchen and Bath with
Installation and carpentry work by Steve Brooks, Brooks Contracting.

 MK Designs LLC
Rustic basement wine cellar with reclaimed oak diamond bins & mushroom board ceilings. Brick walls & wood look tile floor
Inspiration for a small cottage porcelain tile wine cellar remodel in Philadelphia with diamond bins
Inspiration for a small cottage porcelain tile wine cellar remodel in Philadelphia with diamond bins
 JayMarc Homes
The luxurious master suite is a grand sprawl that includes a spacious bedroom, huge walk-in closet, and a 5-piece, spa-like master bath.
Inspiration for a contemporary bedroom remodel in Seattle
Inspiration for a contemporary bedroom remodel in Seattle


160