
Search results for "Mushrooms" in Home Design Ideas
 CellarMaker
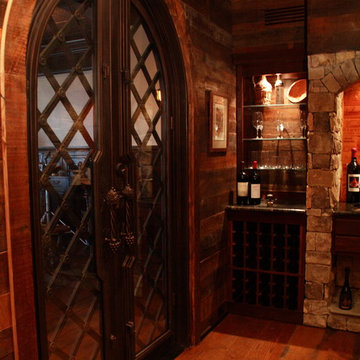
The Lodge Wine Cellar was truly a collaboration between our private client and CellarMaker. The client's wish was to have all reclaimed wood inside the cellar. The walls of the cellar are lined with wormy chestnut along with mushroom board beams. The wine racks were hand-crafted black walnut. During the course of milling some of the planks CellarMaker discovered an 80 year old wedding invitation embedded in the wood. The stone arch features some of the clients favorite bottles of wine. The iron door entrance and stonework create a dramatic view of the label forward vintage view wine racks.

 Premium Cabinets
White mushroom. Micro cabinet on far left. Cooktop base in middle. Spice rack to right of cooktop base. Three drawer bank to the right of the spice rack.
Dog not included!

Find the right local pro for your project

 Summit Ridge Design LLC
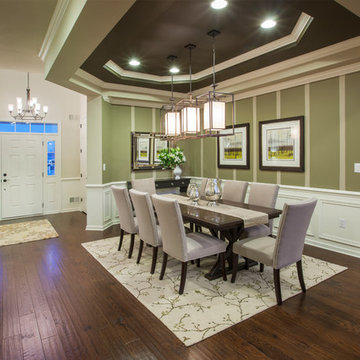
One of our custom home plan designs that won the 2014 Excellence award from the Portland Metro Homebuilders Association.
Huge craftsman blue one-story wood house exterior idea in Portland with a clipped gable roof and a shingle roof
Huge craftsman blue one-story wood house exterior idea in Portland with a clipped gable roof and a shingle roof


 Laura U Design Collective
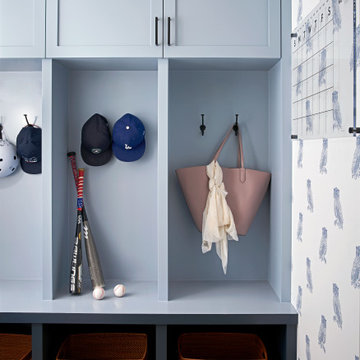
For this active family of four, creating intentional utility and storage areas was very important. This locker-themed mudroom features owl wallcovering as nod to Rice University, the alma mater of the home-owners.

 E S Johnson Builders, LLC
Example of a mid-sized trendy master alcove shower design in Charlotte with recessed-panel cabinets, gray cabinets, white walls, an undermount sink and granite countertops


 Swanson Homes
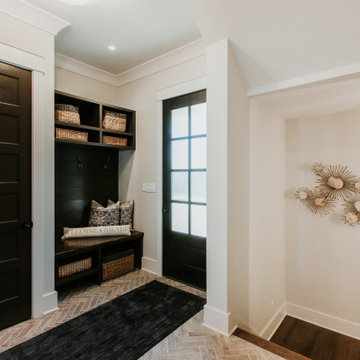
Custom built-ins for Mud Room. Shiplap accent wall. Hooks for organization and hanging. Storage Bench.
Entryway - contemporary entryway idea in Minneapolis
Entryway - contemporary entryway idea in Minneapolis

 Dovetail Design & Remodeling
This versatile mudroom features a small desk area, bench and coat hooks. The sea green paint color compliments the undertones in the floor tile and contrasts well with the warm tones in the millwork and wood countertops on the desk and bench. This room also has a dedicated space for a treadmill.
Todd Myra Photography

 J Wiley Designs
Kitchen - transitional l-shaped dark wood floor and brown floor kitchen idea in Dallas with a farmhouse sink, recessed-panel cabinets, white cabinets, white backsplash, stainless steel appliances, an island and beige countertops

 Cabinet-S-Top
In this kitchen, new Medallion Gold Parkplace Raised Panel Cabinets in Maple Wood with Amaretto Stain with Ebony Glaze and Hightlight were installed. On the countertops is 3cm Black Pearl granite with standard edge profile. A new stainless steel undermount sink with Moen Arbor One-Handle High Arc Pulldown Kitchen Faucet Featuring Reflex, Spot Resist Stainless and Oculus Oval Pull 3 ¾” brushed satin nickel pulls and Mushroom 1 ¼” brushed satin nickel knobs were installed.


 AC Home Design LLC
This laundry room feels so much larger with the new design.
Utility room - large traditional galley ceramic tile utility room idea in Chicago with a drop-in sink, recessed-panel cabinets, gray cabinets, quartz countertops, gray walls and a side-by-side washer/dryer
Utility room - large traditional galley ceramic tile utility room idea in Chicago with a drop-in sink, recessed-panel cabinets, gray cabinets, quartz countertops, gray walls and a side-by-side washer/dryer
 User
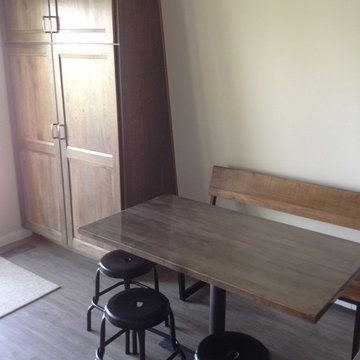
Beautiful kitchen remodel located in Hudson, Michigan. The cabinetry is Maple Pioneer in the color Mushroom. The island (Pioneer Cabinetry) features bead board and is Hickory in the color Platinum. The floating shelves are also Hickory Platinum. All of the hardware is Aspire made by Berenson.
 Furniture Row
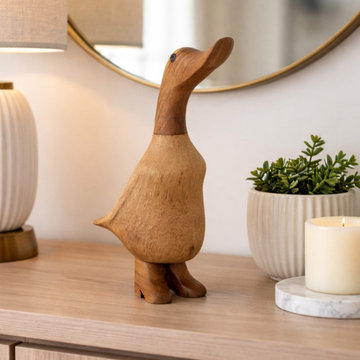
this quirky wooden duck figure comes dressed in its own pair of boots — a small dose of humor that fits perfectly into the same whimsical accent lineup as mushrooms and astronauts. It's a shelf-ready piece that adds personality without any real design commitment, proving small and silly can still be stylish.

 Emily Griffin Design
Virginia Macdonald
Inspiration for a mid-sized timeless enclosed and formal carpeted and beige floor living room remodel in Toronto with beige walls
Inspiration for a mid-sized timeless enclosed and formal carpeted and beige floor living room remodel in Toronto with beige walls

 Carter Design Group
We continued the bluestone walkway into a tranquil garden area.
This is an example of a mid-sized transitional full sun side yard concrete paver garden path in Portland Maine.
This is an example of a mid-sized transitional full sun side yard concrete paver garden path in Portland Maine.
172