
Search results for "Mushrooms" in Home Design Ideas

 StarMark Cabinetry
This kitchen cabinetry was created with StarMark Cabinetry's Harbor door style in Maple finished in Mushroom with Chocolate glaze and Cottage Distressing with optional five-piece drawer headers and StarMark Cabinetry's Hanover door style in Cherry finished in Nutmeg with Ebony glaze.

 Anthony Wilder Design/Build, Inc.
Bathroom - mid-sized cottage 3/4 white tile brick floor bathroom idea in Baltimore with a one-piece toilet and white walls

 Cascade West Development
Inspired by the majesty of the Northern Lights and this family's everlasting love for Disney, this home plays host to enlighteningly open vistas and playful activity. Like its namesake, the beloved Sleeping Beauty, this home embodies family, fantasy and adventure in their truest form. Visions are seldom what they seem, but this home did begin 'Once Upon a Dream'. Welcome, to The Aurora.
Find the right local pro for your project

 ROSEMARY MERRILL DESIGN
* Designed by Rosemary Merrill
* Photography by Susan Gilmore
Inspiration for a mid-sized transitional concrete floor mudroom remodel in Minneapolis with beige walls and a dark wood front door
Inspiration for a mid-sized transitional concrete floor mudroom remodel in Minneapolis with beige walls and a dark wood front door
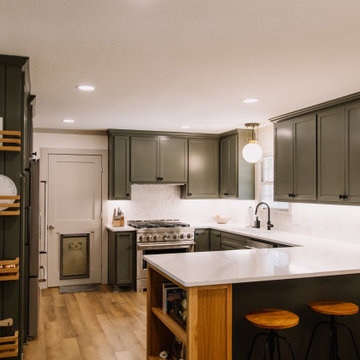
 6th Ave Homes
The Martin family wanted to take their kitchen and turn it into the heart and soul of their home, and we were totally up for the challenge. Our incredible design team came through once again and gave this space the facelift of a lifetime.


 StarMark Cabinetry
This kitchen was created with StarMark Cabinetry's Huntingford door style in Lyptus finished in Toffee with Chocolate glaze and StarMark Cabinetry's Arlington door style in Maple finished in Mushroom with Chocolate glaze with Cottage DIstressing.

 Talmadge Construction, Inc.
The dining room in this space benefits from a large sliding glass door that provides a goregous natural light in this room. The hardwood flooring adds a great accent to the white cabinets, and the glass panel cabinets are a great complement to the simple but elegant design.
John Anderson

 JM Kitchen & Bath Design
Perimeter Cabinets and Bar:
Frameless Current by Crystal
Door style: Countryside
Wood: Rustic Cherry
Finish: Summer Wheat with Brown Highlight
Glass accent Doors: Clear Waterglass
Island Cabinets:
Frameless Encore by Crystal
Door style: Country French Square
Wood: Knotty Alder
Finish: Signature Rub Thru Mushroom Paint with Flat Sheen with Umber under color, Distressing and Wearing with Black Highlight.
SubZero / Wolf Appliance package
Tile: Brazilian Multicolor Slate and Granite slab insert tiles 2x2”
Plumbing: New Blanco Apron Front Sink (IKON)
Countertops: Granite 3CM Supreme Gold , with Ogee Flat edge.

 Thinkterior LLC
THEME Every element of this room
evokes images from the Enchanted
Forest. Tiny lights twinkle like fireflies;
curtains swing from real tree limbs and
sticker stones lay a pathway to the bed.
Ceramic mushrooms and birdhouses
are scattered throughout the room,
creating perfect hiding spots for fairies,
pixies and other magical friends. The
dominant color of both bedroom and
bathroom — a soft, feminine pink
— creates a soothing, yet wondrous
atmosphere. In the corner sits a large
tree with a child-size door at the base,
promising a child-size adventure on the
other side.
FOCUS Illuminated by two beautiful
flower-shaped lamps, the six-footdiameter
circular bed becomes the
centerpiece of the room. Imitation bark
on the bed’s exterior augments the
room’s theme and makes it easy for
a child to believe they have stepped
out of the suburbs and into the forest.
Three lily pads extending from tree
bark serve as both steps to the bed
and stools to sit on. Ready-made for
princess parties and sleepovers, the
bed easily accommodates two to three
small children or an adult. Twelvefoot
ceilings enhance the sense of
openness, while soft lighting and comfy
pillows make this a cozy reading and
resting spot.
STORAGE The shelves on the rear of
the bed and the two compartments in
the tree — one covered by a doubledoor,
the other by a miniature door —
supplement the storage capacity of the
room’s giant closet without interrupting
the theme.
GROWTH The bed meets standard
specifications for a baby crib, and
can accommodate both children and
adults. The railing is easily removed
when baby girl becomes a “big girl,”
and eventually,
a teenager.
SAFETY Rounded edges on all of the
room’s furnishings help prevent nasty
bumps, and lamps are positioned
well out-of-reach of small children.
The mattress is designed to fit snugly
to meet current crib safety standards,
while a 26-inch railing allows this bed
to act as a safe, comfortable and fun
play area.

 Clarity Homes
This image shows the power of life simplified in Point Vista at Parks of Aledo. This elegant tudor home is located in the bustling area of Aledo ISD. Painted brick exterior meets luscious landscape for a bold welcome home.

 J & N Structures Llc
This 24x22 double-wide garage has 8' high ceiling with stairs to loft above. This Red Hook, NY garage was built with white pine board & batten siding stained with mushroom stain by Haley Paint Company. It has 8 pitch rafters and architectural shingle roof with BP Everest 42 (Fossil Wood Color) shingles. The installed windows are Andersen Silverline double-hung vinyl windows with screens. The garage doors are 9x8 insulated Homestead overhead garage doors with windows by General Doors Corporation. It also has an wood entry door with 9 lite window built by J&N Structures. To top off this garage, we added a B-24 cupola by Creative Cupolas.
 StarMark Cabinetry
This kitchen cabinetry was created with StarMark Cabinetry's Harbor door style in Maple finished in Mushroom with Chocolate glaze and Cottage Distressing with optional five-piece drawer headers and StarMark Cabinetry's Hanover door style in Cherry finished in Nutmeg with Ebony glaze.

 E S Johnson Builders, LLC
Serena Apostal
Alcove shower - mid-sized traditional master multicolored tile and porcelain tile dark wood floor alcove shower idea in Charlotte with gray cabinets, a one-piece toilet, an undermount sink, granite countertops, recessed-panel cabinets and white walls
Alcove shower - mid-sized traditional master multicolored tile and porcelain tile dark wood floor alcove shower idea in Charlotte with gray cabinets, a one-piece toilet, an undermount sink, granite countertops, recessed-panel cabinets and white walls

 Cochrane Floors & More
The selection of the coffee brown granite gave our tile supplier some flexibility in the dyelot differences of these 2x4 rippling glass mosaic tiles. The granite offers flecks from a charcoal grey to a mushroom taupe.
 StarMark Cabinetry
This kitchen was created with StarMark Cabinetry's Huntingford door style in Lyptus finished in Toffee with Chocolate glaze and StarMark Cabinetry's Arlington door style in Maple finished in Mushroom with Chocolate glaze with Cottage DIstressing.

 Blue River Cabinetry Kitchen & Bath
StarMark cherry cappuccino with chocolate glaze and mushroom with chocolate glaze island, Jenn-Air range, KitchenAid appliances, Cambria Bradshaw quartz with ogee flat edge, suspended seating, and Kohler sink and faucet.

 Mirror Lake Designs
www.danielkellyphotography.com
Example of a large classic backyard brick and custom-shaped pool fountain design in Houston
Example of a large classic backyard brick and custom-shaped pool fountain design in Houston
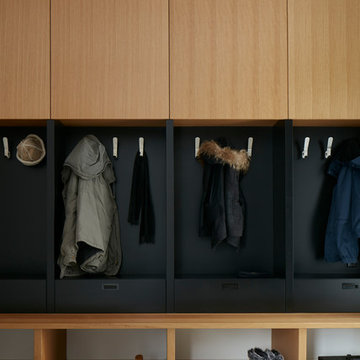
 Maple Leaf Custom Homes
James Brittain Photography
Christopher Simmonds Architect
Example of a large minimalist home design design in Ottawa
Example of a large minimalist home design design in Ottawa

 Michele Ahl
We took a flat wall and built it out to provide for needed storage and the 60" TV for viewing. Plantation shutters on the new window finish off the space
175