
Search results for "Mushrooms" in Home Design Ideas


 Cummings Architecture + Interiors
Joyelle West photography
Mudroom - mid-sized country ceramic tile mudroom idea in Boston with white walls and a black front door
Mudroom - mid-sized country ceramic tile mudroom idea in Boston with white walls and a black front door
Find the right local pro for your project

 Kountry Kraft
Mudroom Cabinets were custom designed by Jessica McAllister of Kountry Kraft for a transitional style entryway in Sinking Spring, Pennsylvania. The cabinets are crafted in Penn Line style out of Red Oak wood and finished in Gray Wolf 25° stain color. Across the top and bottom of the cabinets are storage units for hats, gloves and shoes. Antique pewter hooks from Top Knobs provide the perfect place to hang coats and bags. This mudroom cabinet system also includes a bench for sitting while putting on your shoes. Mudroom cabinets help keep clutter the kitchen and living areas clean because they create a dedicated space for the items that are typically taken off and put on when entering or exiting the house.

 Sunbrella
Everything is bigger (and hotter) in Texas. But sometimes, even Texans need a retreat. This outdoor living space is kept cool during the day by a combination of classic sandstone walls and a Solair retractable awning created with Moreland Nugget Sunbrella fabric. Available from high-end patio stores across the country, this awning blends perfectly into the space, accentuated only by its stylish sawtooth edge.
The bright blue door and dark brown woven wicker furniture by NorthCape contrasts nicely with the soft Spectrum Mushroom cushions trimmed with Canvas Cornsilk piping and the otherwise neutral color palette. The unique pillow arrangement creates an added dimension of depth and comfort. A fade-resistant Sunbrella rug, part of the Renaissance collection and available through Colonial Mills, defines the space and provides a soft landscape on the stone floor.
Small, mismatched side tables can be easily rearranged to place candlelight in just the right spot, creating the perfect excuse to retract the awning and enjoy a relaxing evening under the big Texas sky.

 ARCHI CONSULTING
Example of a trendy open concept medium tone wood floor living room design in Miami with blue walls

 Mike Schaap Builders
In the kitchen, crisp white cabinetry by Benchmark Wood Studio joins subway tile and granite countertops for a timeless touch. The island, which matches the alder beams on the ceiling, comfortably seats up to five people in the light and airy space.
Photography by Chuck Heiney

 Delphinium Design
Photo Credit: Tiffany Ringwald
GC: Ekren Construction
Large elegant master white tile and porcelain tile porcelain tile and beige floor corner shower photo in Charlotte with shaker cabinets, gray cabinets, a two-piece toilet, white walls, an undermount sink, marble countertops, a hinged shower door and gray countertops
Large elegant master white tile and porcelain tile porcelain tile and beige floor corner shower photo in Charlotte with shaker cabinets, gray cabinets, a two-piece toilet, white walls, an undermount sink, marble countertops, a hinged shower door and gray countertops

 Closet Factory (Richmond, VA)
This stylish mudroom organizes every member of the family: from hooks for kids' coats & backpacks, cubbies for all your shoes, to a space just for the pets.
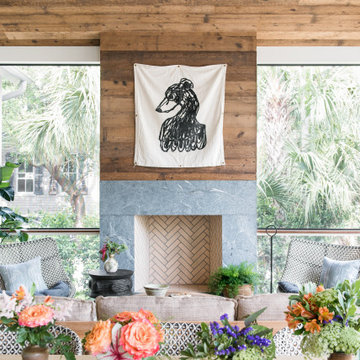
 St. Pierre Construction
Backyard screened porch feauting Ipe decking, mushroom board vaulted wood ceiling, soapstone fireplace surround and plenty of comfy seating.
Mid-century modern mixed material railing back porch photo in Charleston with a fireplace and a roof extension
Mid-century modern mixed material railing back porch photo in Charleston with a fireplace and a roof extension

 MossCreek
A stunning mountain retreat, this custom legacy home was designed by MossCreek to feature antique, reclaimed, and historic materials while also providing the family a lodge and gathering place for years to come. Natural stone, antique timbers, bark siding, rusty metal roofing, twig stair rails, antique hardwood floors, and custom metal work are all design elements that work together to create an elegant, yet rustic mountain luxury home.

 Maynard Design + Architecture
Large Mudroom with Mahogany Ski Lockers and stained concrete floors.
Photo Credit: Corey Hendrickson
Huge mountain style concrete floor mudroom photo in Boston
Huge mountain style concrete floor mudroom photo in Boston

 Nuela Designs
Mudroom - mid-sized transitional medium tone wood floor and brown floor mudroom idea in Austin with white walls

 KraftMaid
This is the definition of a modern farmhouse kitchen. Maple kitchen cabinetry with raised panel doors, open shelving in light colors and modern light fixtures draw the eyes up to a vaulted ceiling with exposed beams. The end result is a beautiful and spacious modern country kitchen.
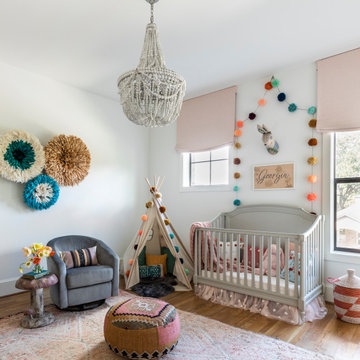
 NEST Design Group
Example of a transitional medium tone wood floor and brown floor nursery design in Houston with white walls

 Aspire Fine Homes
Benjamin Hill Photography
Living room - huge contemporary formal and open concept medium tone wood floor, brown floor and exposed beam living room idea in Houston with white walls, a wall-mounted tv and no fireplace
Living room - huge contemporary formal and open concept medium tone wood floor, brown floor and exposed beam living room idea in Houston with white walls, a wall-mounted tv and no fireplace

 Crystal Kitchen + Bath
Example of a classic black floor mudroom design in Minneapolis with white walls

 BEGA North America
BEGA's bollard luminaires providing even illumination on not only a concrete path, but also on the grass side yard while accenting the modern style of architecture.


 StarMark Cabinetry
This kitchen was created with StarMark Cabinetry's Bridgeport door style in Cherry finished in a cabinet color called Chestnut, The island and middle section of the hutch was created with the Harbor door style in Maple finished in a cabinet color called Mushroom with Chocolate glaze. This color was further enhanced with Cottage Distressing. The drawers feature optional five-piece headers.
51