
Search results for "N m software" in Home Design Ideas

 Flavin Architects
Modern glass house set in the landscape evokes a midcentury vibe. A modern gas fireplace divides the living area with a polished concrete floor from the greenhouse with a gravel floor. The frame is painted steel with aluminum sliding glass door. The front features a green roof with native grasses and the rear is covered with a glass roof.
Photo by: Peter Vanderwarker Photography
 Studio M Interiors
Scott Amundson Photography
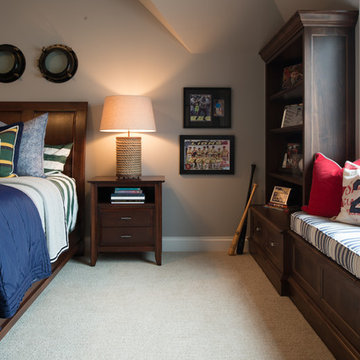
Inspiration for a bedroom and mid-sized timeless boy carpeted kids' bedroom remodel in Minneapolis with gray walls
Inspiration for a bedroom and mid-sized timeless boy carpeted kids' bedroom remodel in Minneapolis with gray walls
 M.T.N Design
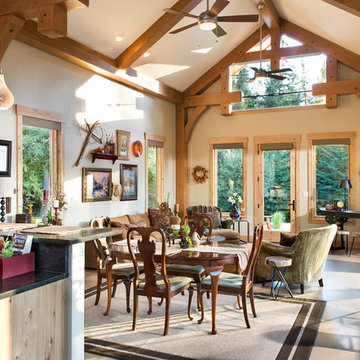
A detached room provides an informal entertainment space and outdoor kitchen for gatherings. Photography by: Longviews Studios, Inc.
Mountain style sunroom photo in Seattle
Mountain style sunroom photo in Seattle
Find the right local pro for your project
 M.T.N Design

Rustic post-and-beam construction frames this formal dining room that enjoys a 180-degree view of Lake Gaston.
Produced by: PrecisionCraft Log & Timber Homes. Image Copyright: Roger Wade Studio
 M.T.N Design

This timber frame modern mountain home has a layout that spreads across one level, giving the kitchen, dining room, great room, and bedrooms a view from the windows framed in timber and steel.
Produced By: PrecisionCraft Log & Timber Homes
Photo Credit: Heidi Long
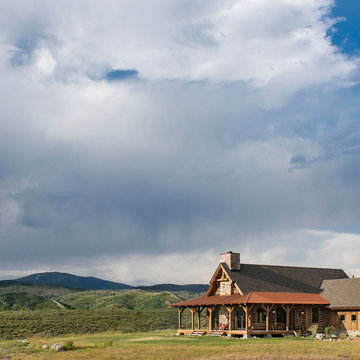 M.T.N Design
This timber frame home has outdoor spaces facing north, south, east, and west to capture the expansive views surrounding the home.
Architecture by M.T.N Design, the in-house design firm of PrecisionCraft Log & Timber Homes. Photos by Heidi Long.

 Westlake Development Group, LLC
Blackstone Edge Studios
Bathroom - large transitional kids' ceramic tile and white tile ceramic tile bathroom idea in Portland with an undermount sink, recessed-panel cabinets, beige cabinets, green walls and marble countertops
Bathroom - large transitional kids' ceramic tile and white tile ceramic tile bathroom idea in Portland with an undermount sink, recessed-panel cabinets, beige cabinets, green walls and marble countertops

Sponsored
Sunbury, OH

J.Holderby - Renovations
Franklin County's Leading General Contractors - 2X Best of Houzz!

 Our Town Plans
Courtesy Coastal Living, a division of Time Inc. Lifestyle Group, photograph by Jean Allsopp. Coastal Living is a registered trademark and used with permission.
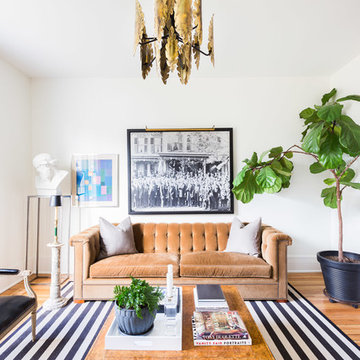
 Jason Arnold Interiors
Alyssa Rosenheck
Inspiration for a transitional living room remodel in Nashville with white walls
Inspiration for a transitional living room remodel in Nashville with white walls

 Lauren Levant
Design by Lauren Levant, Photography by Bob Narod, for Jennifer Gilmer Kitchen and Bath
2013 Kitchen + Bath Business Kitchen of the Year, Third Place
Eat-in kitchen - traditional u-shaped medium tone wood floor eat-in kitchen idea in DC Metro with white cabinets, stainless steel appliances, an island, an undermount sink, shaker cabinets, quartz countertops, multicolored backsplash and stone tile backsplash
Eat-in kitchen - traditional u-shaped medium tone wood floor eat-in kitchen idea in DC Metro with white cabinets, stainless steel appliances, an island, an undermount sink, shaker cabinets, quartz countertops, multicolored backsplash and stone tile backsplash



 Mary Cook
Taylor Photography, Inc.
Example of a large transitional gender-neutral brown floor and porcelain tile playroom design in Detroit with black walls
Example of a large transitional gender-neutral brown floor and porcelain tile playroom design in Detroit with black walls
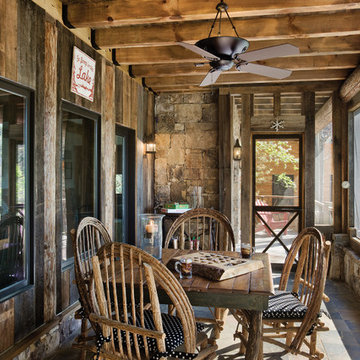 M.T.N Design
The screened-in porch is a shady area perfect for enjoying some fresh air, without the annoyance of those pesky bugs that tend to ruin a leisurely game of checkers.
Log Home Producer: PrecisionCraft Log & Timber Homes
Photographer: Roger Wade Studios

Sponsored
Columbus, OH

Hope Restoration & General Contracting
Columbus Design-Build, Kitchen & Bath Remodeling, Historic Renovations

 Hungerford Interior Design
Inspiration for a contemporary single-wall light wood floor and beige floor laundry closet remodel in Vancouver with an undermount sink, flat-panel cabinets, light wood cabinets, white walls, a stacked washer/dryer and white countertops
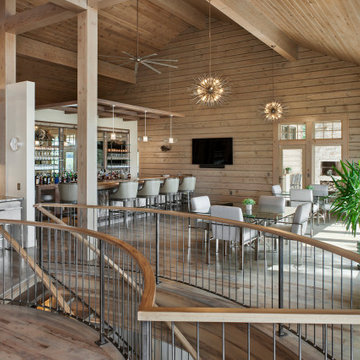 M.T.N Design
Light-colored timbers and wall logs blend flawlessly with modern fixtures and finishes to create an inviting place for friends and family to gather near the home bar.
Produced by: PrecisionCraft Log & Timber Homes. Image Copyright: Roger Wade Studio

 Erika Jayne Design Build
A small full basement bathroom in our Modern Spanish-Style Revival project boasts a tiled focal vanity wall with floating shelves, brass details, and red penny floor tiles.
 M.T.N Design

Modern appliances make cooking traditional meals in this kitchen easy.
Architecture by M.T.N Design, the in-house design firm of PrecisionCraft Log & Timber Homes. Photos by Heidi Long.
Sponsored
Sunbury, OH
J.Holderby - Renovations
Franklin County's Leading General Contractors - 2X Best of Houzz!

 Morgante Wilson Architects
Morgante Wilson Architects installed a smoke glass chandelier with organza shade over a custom Foyer table.
Werner Straube Photography
Foyer - transitional foyer idea in Chicago
Foyer - transitional foyer idea in Chicago

 Closet Factory
Modern Man's closet with sliding doors
Example of a mid-sized minimalist men's reach-in closet design in Los Angeles
Example of a mid-sized minimalist men's reach-in closet design in Los Angeles

 Suma Design and Construction
Matt
Example of a huge minimalist dark wood floor living room design in Kansas City with gray walls and a tile fireplace
Example of a huge minimalist dark wood floor living room design in Kansas City with gray walls and a tile fireplace
36