
Search results for "Napping" in Home Design Ideas

 Meadowlark Design+Build
Photo: Mars Photo and Design © 2017 Houzz. Underneath the basement stairs is the perfect spot for a custom designed and built bed that has lots of storage. The unique stair railing was custom built and adds interest in the basement remodel done by Meadowlark Design + Build.
 The Valle Group

What a perfect spot of a nap on a summer's day. This screened-in gazebo addition on Cape Cod was built by The Valle Group.
This is an example of a coastal porch design in Boston.
This is an example of a coastal porch design in Boston.


Find the right local pro for your project


 Eden LA Furniture and Interiors
Modern living with ocean breezes
__
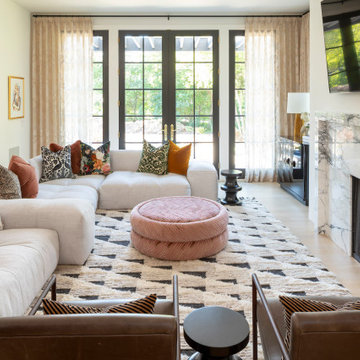
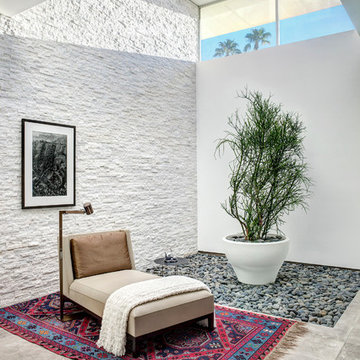
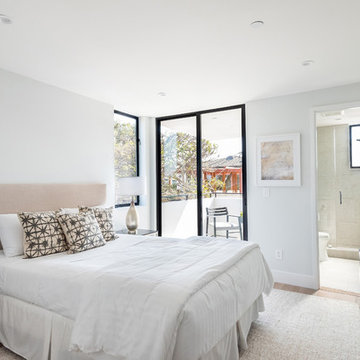
This is another development project EdenLA assisted the client to finish quickly and for top dollar. The fun challenge of more contemporary spaces is how to make them warm and inviting while still maintaining the overall masculine appeal of their architecture. Water features, playful custom abstract art, unique furniture layouts, and warm stone and cabinetry decisions all helped to achieve that in this space. Beach Life Construction implemented the architect's indoor-outdoor flow on the top floor beautifully as well.
__
Kim Pritchard Photography
 Interior Enhancement Group
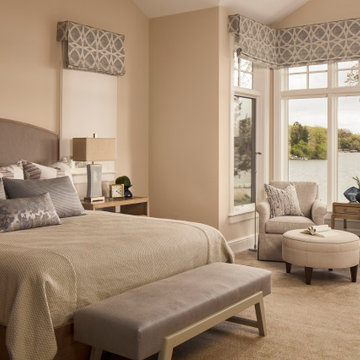
"Tortuga" means tortoise, and it's the pattern of the geometric window treatments we chose for the master bedroom. We thought it was appropriate for a lake home iin the woods, but most of all, the fabric adds a lively note to this serene master bedroom. It’s great to get together with family, right? But we all need a little “me” time during the day to unwind. I know I do! This master bedroom is designed with that in mind. Quiet colors, subtle textures and patterns combine for a look that is luxurious yet calming, and it doesn’t distract from the gorgeous lake views through the windows. That’s a beautiful way to start or end the day, and perhaps for a midday nap!
 Sashya Thind
Joyelle West
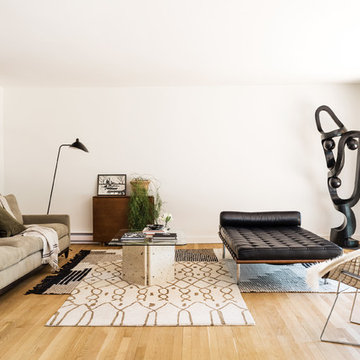
Transitional light wood floor and beige floor living room photo in Boston with white walls
Transitional light wood floor and beige floor living room photo in Boston with white walls
 FormLA Landscaping
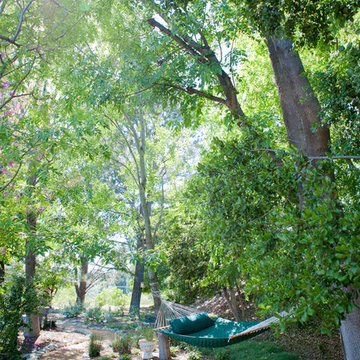
Cutting through a deeply forested area at the back of the property this decomposed granite path leads to a perfect retreat for a shaded nap!
Photo: Lesly Hall Photography




 Flegel's Construction Co., Inc.
Built-in window seat with plenty of light. This large dining area in the eat-in kitchen area allows for flexible entertaining. All new trims, baseboards, modern lighting and du chateau, heated flooring.
Bruce Damonte Photography

 Kimberlee Marie Interiors
When our client came to us, she was stumped with how to turn her small living room into a cozy, useable family room. The living room and dining room blended together in a long and skinny open concept floor plan. It was difficult for our client to find furniture that fit the space well. It also left an awkward space between the living and dining areas that she didn’t know what to do with. She also needed help reimagining her office, which is situated right off the entry. She needed an eye-catching yet functional space to work from home.
In the living room, we reimagined the fireplace surround and added built-ins so she and her family could store their large record collection, games, and books. We did a custom sofa to ensure it fits the space and maximized the seating. We added texture and pattern through accessories and balanced the sofa with two warm leather chairs. We updated the dining room furniture and added a little seating area to help connect the spaces. Now there is a permanent home for their record player and a cozy spot to curl up in when listening to music.

For the office, we decided to add a pop of color, so it contrasted well with the neutral living space. The office also needed built-ins for our client’s large cookbook collection and a desk where she and her sons could rotate between work, homework, and computer games. We decided to add a bench seat to maximize space below the window and a lounge chair for additional seating.
 Gast Architects
Ed Ritger Photography
Inspiration for a transitional built-in desk light wood floor study room remodel in San Francisco with blue walls
Inspiration for a transitional built-in desk light wood floor study room remodel in San Francisco with blue walls

 Noz Design
Colin Price Photography
Example of a mid-sized eclectic formal and open concept medium tone wood floor living room design in San Francisco with blue walls, a corner fireplace, a tile fireplace and a wall-mounted tv
Example of a mid-sized eclectic formal and open concept medium tone wood floor living room design in San Francisco with blue walls, a corner fireplace, a tile fireplace and a wall-mounted tv

 Ketti Kupper Conscious Life Design
Build out of the Meditation Hut next to the spa deck and gravel filled steps that lead into a recessed fire pit area. Photo by Ketti Kupper.
This is an example of a small asian drought-tolerant and partial sun backyard landscaping in Los Angeles with decking.
This is an example of a small asian drought-tolerant and partial sun backyard landscaping in Los Angeles with decking.
 Cultivation Design
Photo by Carolyn Bates
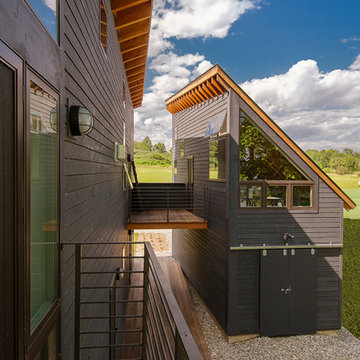
Inspiration for a mid-sized contemporary blue two-story wood house exterior remodel in Burlington with a shed roof and a metal roof
Inspiration for a mid-sized contemporary blue two-story wood house exterior remodel in Burlington with a shed roof and a metal roof
 Whitten Architects
photography by Rob Karosis

Mid-sized elegant medium tone wood floor hallway photo in Portland Maine with white walls
Mid-sized elegant medium tone wood floor hallway photo in Portland Maine with white walls
 BOXHILL
Photography: Gerardine and Jude Vargas

This is an example of a mid-sized mid-century modern drought-tolerant and shade backyard water fountain landscape in Phoenix with decking for summer.
This is an example of a mid-sized mid-century modern drought-tolerant and shade backyard water fountain landscape in Phoenix with decking for summer.

 Blackstone Painters
Ranch style house brick painted with a remodeled soffit and front porch. stained wood.
-Blackstone Painters
Inspiration for a large modern black one-story brick exterior home remodel in Nashville
Inspiration for a large modern black one-story brick exterior home remodel in Nashville
14