
Search results for "Napping" in Home Design Ideas
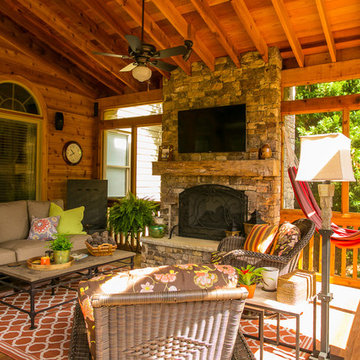
 Phillips | Collins Construction Group, Inc.
Screened Porch with corner hammock for Sunday afternoon naps.
Mountain style porch photo in Atlanta
Mountain style porch photo in Atlanta
 User
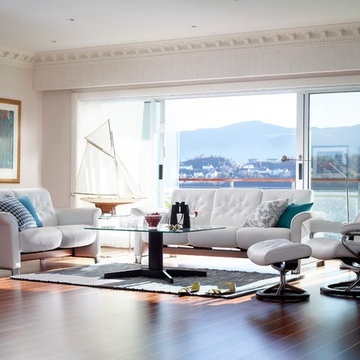
UserThe Stressless Metropolitan has a traditional yet modern and trendy look. The flat seat cushions not only have a stylish look - they are also great for a comfy nap on the sofa. The legs make a big difference to the style you want. Steel legs give a modern look, while solid wood legs look more traditional. The innovative BalanceAdapt™ system, is a newly developed function that provides an added dimension to the comfort experience. The chair's back and seat automatically adjust the seated position according to the movements of the body. The BalanceAdapt™ system is integrated in the Stressless View chair's signature frame and you will definitely enjoy the added comfort. The BalanceAdapt™-system is also integrated into the two new sofas, the Stressless Panorama and Stressless Metropolitan, as the seat and back are automatically adjusted to your seated position. The Stressless Metropolitan is a perfect match for the Stressless Metro and Stressless Skyline.
 wishingflowerdesign
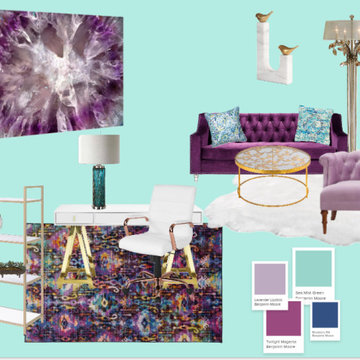
Elegant lady's office with just the right amount of glamour. You will love working in this inspiring space. You will be surrounded by stunning furnishings. And when you are ready for a power nap a lovely purple sofa is the perfect place to relax. You work hard you deserve this! Ready to redefine office?
Find the right local pro for your project
 Chuckanut Builders
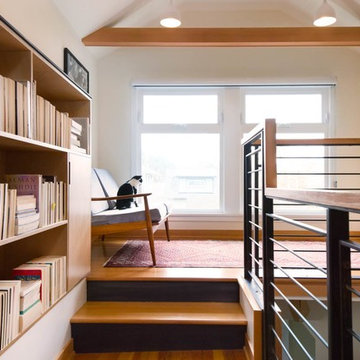
THe perfect spot for a cat nap! Photo by Chris DiNottia.
Living room - living room idea in Seattle
Living room - living room idea in Seattle

 Belinda Kelly

We created a custom she room/home office for the lady of the home. Custom millwork with lots of built in storage.
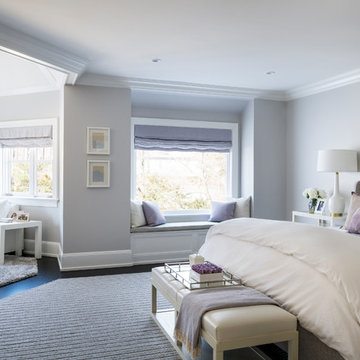
The custom bench doubles as a nap area.
 Design for Change

This screened in porch was our new addition to the house. The porch swing was custom made to insure that it was long enough to nap in. Floor and ceiling are made of Fir while the walls are pine.
 Hi 5 Design Lab
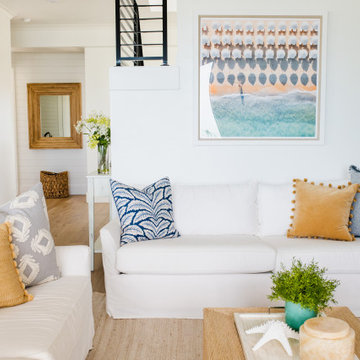
There's no need to be in this room if you can be on the beach, but come in for a cozy nap on a rainy afternoon if you must!
Inspiration for a coastal living room remodel in Miami
Inspiration for a coastal living room remodel in Miami

 Clare Sells Homes, Inc.
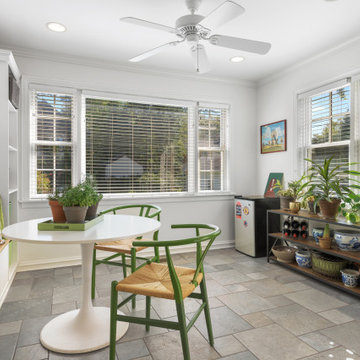
This is truly more than a mud room! Attached to the family room with french doors, its accessible but can be separated for teen hang out, sports equipment, puppy naps, gardening prep. As kids have grown up, seller enjoys for storage, reading the news, sunning. We added fun pillows to the bench to compliment sellers kelly green wishbone chairs.
 K Squared Builders - Dale Kramer
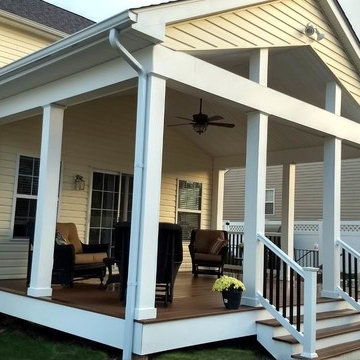
"Wanted to let you know we are so very happy with the porch! It's just beautiful!
We already spend a great deal of time on the back porch, we are both war vets (Iraq and Afghanistan) and so we often sit out back and regularly sleep/nap outside, its where we feel the most secure and at peace.
Having this porch done so beautifully really means a lot."
 BANDD DESIGN
A collection of contemporary interiors showcasing today's top design trends merged with timeless elements. Find inspiration for fresh and stylish hallway and powder room decor, modern dining, and inviting kitchen design.
These designs will help narrow down your style of decor, flooring, lighting, and color palettes. Browse through these projects of ours and find inspiration for your own home!
Project designed by Sara Barney’s Austin interior design studio BANDD DESIGN. They serve the entire Austin area and its surrounding towns, with an emphasis on Round Rock, Lake Travis, West Lake Hills, and Tarrytown.
For more about BANDD DESIGN, click here: https://bandddesign.com/
 Drapery Street
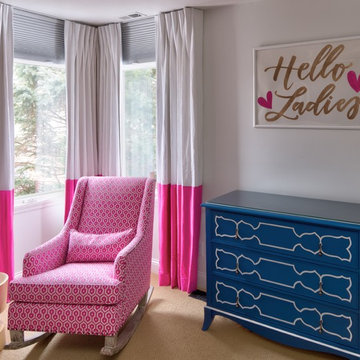
For their daughters’ room, David and Dawn chose blackout Hunter Douglas Duette® honeycomb shades with a LiteRise® operating system. LiteRise® allows them to raise and lower the shades without cords, imperative for child safety. The shades hold securely in any position — there’s no need for constant adjusting. The shades were mounted floor to ceiling to block light when lowered. Blackout drapes were again used to capture any light seeping in from the side of the shades. Now two and half years of age, their daughters are still taking two hours naps! David and Dawn credit the restful atmosphere created by their window treatments for this parenting miracle.

 GDFStudio
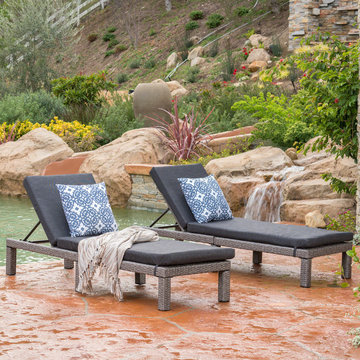
These wicker chaise lounges are perfect for any patio. Featuring water-resistant cushions, these stylish and comfortable lounges are sure to have you napping outside whenever the weather permits. The extra thick cushions provide maximum comfort, allowing you to spend all your time outside laying on these lounges. You will wish all of your furniture was as comfortable as these lounges.
 Front Light Building Co.
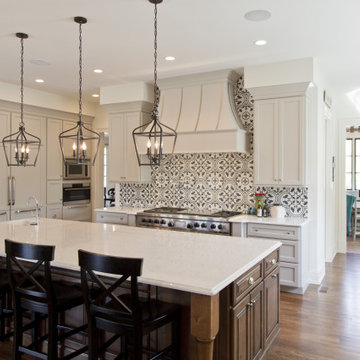
"About This Project: This modern farmhouse custom home is perfectly designed with function and lifestyle in mind. The large eat-in kitchen with a beautifully unique backsplash design that catches the eye boasts an island that can seat up to 5. With an open floor plan throughout, the living room and dining room sit off of the kitchen making it easy for entertaining guests. The living room's stunning wood beams offer that farmhouse charm, while the dining room boasts a custom built-in station perfect for displaying dishes and serving off of. At the second floor landing, you'll find a comfy and cozy nook featuring a beautiful white fireplace - perfect for taking naps or reading in the afternoon! The spa-like primary bathroom offers a relaxing oasis with its large walk-in shower and floating tub. This home is truly designed with comfort, style, and function in mind - perfect for any family!
Front Light Building Company is a member of the Certified Luxury Builders Network.
Certified Luxury Builders is a network of leading custom home builders and luxury home and condo remodelers who create 5-Star experiences for luxury home and condo owners from New York to Los Angeles and Boston to Naples.
As a Certified Luxury Builder, Front Light is proud to feature photos of select projects from our members around the country to inspire you with design ideas. Please feel free to contact the specific Certified Luxury Builder with any questions or inquiries you may have about their projects. Please visit www.CLBNetwork.com for a directory of CLB members featured on Houzz and their contact information."
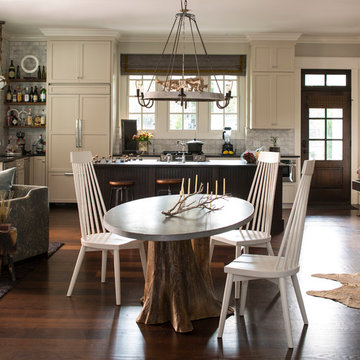
 Heather Garrett Design
The chance to build a lakeside weekend home in rural NC provided this Chapel Hill family with an opportunity to ditch convention and think outside the box. For instance, we traded the traditional boat dock with what’s become known as the “party dock”… a floating lounge of sorts, complete with wet bar, TV, swimmer’s platform, and plenty of spots for watching the water fun. Inside, we turned one bedroom into a gym with climbing wall – and dropped the idea of a dining room, in favor of a deep upholstered niche and shuffleboard table. Outdoor drapery helped blur the lines between indoor spaces and exterior porches filled with upholstery, swings, and places for lazy napping. And after the sun goes down… smores, anyone?
John Bessler

 Interior Changes home design & consulting
This detached screen house is the perfect place to catch a nap or just get out into nature with the bugs of Wisconsin.
Example of a mid-sized eclectic painted wood floor and gray floor sunroom design in Milwaukee with a standard ceiling
Example of a mid-sized eclectic painted wood floor and gray floor sunroom design in Milwaukee with a standard ceiling
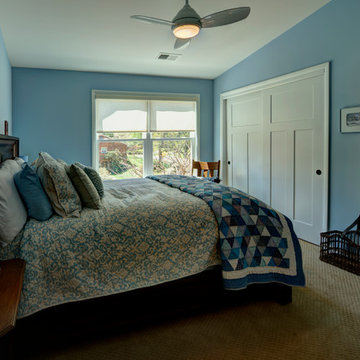
 Moss Building & Design
This extensive home renovation in McLean, VA featured a multi-room transformation. The kitchen, family room and living room were remodeled into an open concept space with beautiful hardwood floors throughout and recessed lighting to enhance the natural light reaching the home. With an emphasis on incorporating reclaimed products into their remodel, these MOSS customers were able to add rustic touches to their home. The home also included a basement remodel, multiple bedroom and bathroom remodels, as well as space for a laundry room, home gym and office.
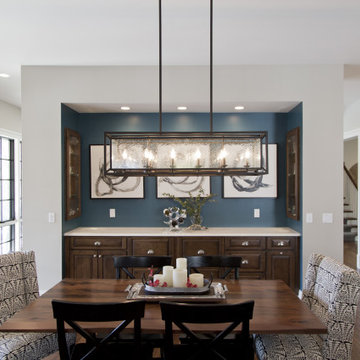
 CRx Construction
About This Project: This modern farmhouse custom home is perfectly designed with function and lifestyle in mind. The large eat-in kitchen with a beautifully unique backsplash design that catches the eye boasts an island that can seat up to 5. With an open floor plan throughout, the living room and dining room sit off of the kitchen making it easy for entertaining guests. The living room's stunning wood beams offer that farmhouse charm, while the dining room boasts a custom built-in station perfect for displaying dishes and serving off of. At the second floor landing, you'll find a comfy and cozy nook featuring a beautiful white fireplace - perfect for taking naps or reading in the afternoon! The spa-like primary bathroom offers a relaxing oasis with its large walk-in shower and floating tub. This home is truly designed with comfort, style, and function in mind - perfect for any family!
CRx Construction is a member of the Certified Luxury Builders Network.
Certified Luxury Builders is a network of leading custom home builders and luxury home and condo remodelers who create 5-Star experiences for luxury home and condo owners from New York to Los Angeles and Boston to Naples.
As a Certified Luxury Builder, CRx Construction is proud to feature photos of select projects from our members around the country to inspire you with design ideas. Please feel free to contact the specific Certified Luxury Builder with any questions or inquiries you may have about their projects. Please visit www.CLBNetwork.com for a directory of CLB members featured on Houzz and their contact information.
54