
Search results for "Nation's" in Home Design Ideas

 Chairma Design Group
Mike Kaskel
Staircase - mid-sized farmhouse wooden l-shaped wood railing staircase idea in Houston with painted risers
Staircase - mid-sized farmhouse wooden l-shaped wood railing staircase idea in Houston with painted risers
 National Association of Home Builders
Jeffrey A. Davis Photography

Large trendy master beige floor bedroom photo in Orlando with a standard fireplace, a stone fireplace and beige walls
Large trendy master beige floor bedroom photo in Orlando with a standard fireplace, a stone fireplace and beige walls
 The Cornice Company, Inc.
John Potter Photography

Deck - contemporary deck idea in Cleveland with no cover
Deck - contemporary deck idea in Cleveland with no cover
Find the right local pro for your project
 Centre Sky Architecture Ltd

Located in Whitefish, Montana near one of our nation’s most beautiful national parks, Glacier National Park, Great Northern Lodge was designed and constructed with a grandeur and timelessness that is rarely found in much of today’s fast paced construction practices. Influenced by the solid stacked masonry constructed for Sperry Chalet in Glacier National Park, Great Northern Lodge uniquely exemplifies Parkitecture style masonry. The owner had made a commitment to quality at the onset of the project and was adamant about designating stone as the most dominant material. The criteria for the stone selection was to be an indigenous stone that replicated the unique, maroon colored Sperry Chalet stone accompanied by a masculine scale. Great Northern Lodge incorporates centuries of gained knowledge on masonry construction with modern design and construction capabilities and will stand as one of northern Montana’s most distinguished structures for centuries to come.

 PB Kitchen Design
The key to this project was to create a kitchen fitting of a residence with strong Industrial aesthetics. The PB Kitchen Design team managed to preserve the warmth and organic feel of the home’s architecture. The sturdy materials used to enrich the integrity of the design, never take away from the fact that this space is meant for hospitality. Functionally, the kitchen works equally well for quick family meals or large gatherings. But take a closer look at the use of texture and height. The vaulted ceiling and exposed trusses bring an additional element of awe to this already stunning kitchen.
Project specs: Cabinets by Quality Custom Cabinetry. 48" Wolf range. Sub Zero integrated refrigerator in stainless steel.
Project Accolades: First Place honors in the National Kitchen and Bath Association’s 2014 Design Competition
 Kitchen Views at National Lumber
Designed by Lisa Zompa. Supplied by National Building Products. Photography by Nat Rea.
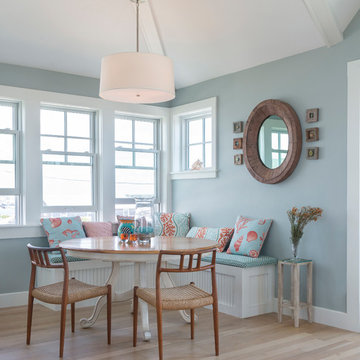
Beach style light wood floor dining room photo in Providence with blue walls
Beach style light wood floor dining room photo in Providence with blue walls
 National Association of the Remodeling Industry
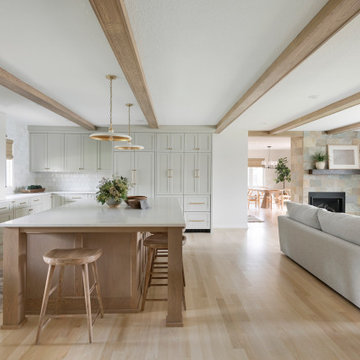
This home required an inventive solution to enhance and better utilize the existing space. The current kitchen was small, dimly lit, and lacked sufficient counter space and the tiny breakfast bar felt disconnected from the work area. Homeowners wanted an updated, brighter, more open space that increased the functionality of their current square footage. The new kitchen’s open concept creates a unified feeling throughout the main floor. The design offers plenty of storage and cooking space, as well as an inviting seating area that comfortably accommodates family and guests. This space has truly become the gathering space they envisioned.

Sponsored
Westerville, OH

Custom Home Works
Franklin County's Award-Winning Design, Build and Remodeling Expert
 National Association of Landscape Professionals

Example of a mountain style patio design in Portland with a fire pit and no cover
 National Association of Home Builders
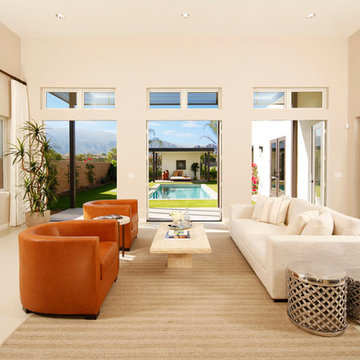
2013: The design vision for this home is called "Cali-Bali." Alta Verde has a combination of California modernism with Balinese design from resort architecture and island influences. 2013: The residence is organized by a long axis connecting the street facade, the loft-like living, dining and kitchen space, the Balinese-style cabana and the mountains beyond.
Architect: Poon Design Inc, - www.poondesign.com/
Builder & Developer: Alta Verde Group - www.altaverdegroup.com
Interior Designer: Interior Illusions - www.interiorillusionshome.com
 National Association of the Remodeling Industry

Heaven at Hand Construction LLC, Los Angeles, California, 2021 Regional CotY Award Winner, Residential Bath Under $25,000
Mid-sized transitional multicolored tile and porcelain tile porcelain tile, beige floor and single-sink bathroom photo in Los Angeles with medium tone wood cabinets, beige walls, an undermount sink, granite countertops, a hinged shower door, a freestanding vanity and shaker cabinets
Mid-sized transitional multicolored tile and porcelain tile porcelain tile, beige floor and single-sink bathroom photo in Los Angeles with medium tone wood cabinets, beige walls, an undermount sink, granite countertops, a hinged shower door, a freestanding vanity and shaker cabinets
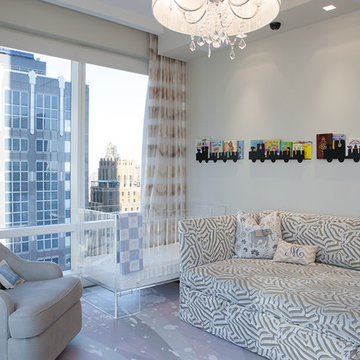
 Linda Jaquez Architectural Photography
© Linda Jaquez
Nursery - contemporary gender-neutral nursery idea in New York with white walls
Nursery - contemporary gender-neutral nursery idea in New York with white walls

 Kitchen Views at National Lumber
Designed by Lisa Zompa, Photography by Nat Rea
Kitchen - large transitional l-shaped brown floor and dark wood floor kitchen idea in Boston with an undermount sink, white cabinets, marble countertops, gray backsplash, ceramic backsplash, stainless steel appliances, an island and shaker cabinets
Kitchen - large transitional l-shaped brown floor and dark wood floor kitchen idea in Boston with an undermount sink, white cabinets, marble countertops, gray backsplash, ceramic backsplash, stainless steel appliances, an island and shaker cabinets
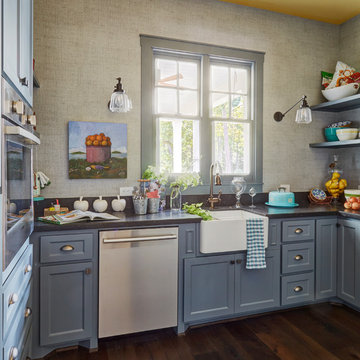 Chairma Design Group
Mike Kaskel
Example of a cottage u-shaped dark wood floor and brown floor enclosed kitchen design in Houston with a farmhouse sink, shaker cabinets, blue cabinets, stainless steel appliances and no island
Example of a cottage u-shaped dark wood floor and brown floor enclosed kitchen design in Houston with a farmhouse sink, shaker cabinets, blue cabinets, stainless steel appliances and no island


 National Association of the Remodeling Industry
Rebel Builders, Newton, Massachusetts, 2022 Regional CotY Award Winner, Residential Addition Over $250,000
Inspiration for a large transitional u-shaped medium tone wood floor eat-in kitchen remodel in Boston with an undermount sink, shaker cabinets, green cabinets, white backsplash, subway tile backsplash, stainless steel appliances, an island and white countertops
Inspiration for a large transitional u-shaped medium tone wood floor eat-in kitchen remodel in Boston with an undermount sink, shaker cabinets, green cabinets, white backsplash, subway tile backsplash, stainless steel appliances, an island and white countertops
 Centre Sky Architecture Ltd
Located in Whitefish, Montana near one of our nation’s most beautiful national parks, Glacier National Park, Great Northern Lodge was designed and constructed with a grandeur and timelessness that is rarely found in much of today’s fast paced construction practices. Influenced by the solid stacked masonry constructed for Sperry Chalet in Glacier National Park, Great Northern Lodge uniquely exemplifies Parkitecture style masonry. The owner had made a commitment to quality at the onset of the project and was adamant about designating stone as the most dominant material. The criteria for the stone selection was to be an indigenous stone that replicated the unique, maroon colored Sperry Chalet stone accompanied by a masculine scale. Great Northern Lodge incorporates centuries of gained knowledge on masonry construction with modern design and construction capabilities and will stand as one of northern Montana’s most distinguished structures for centuries to come.
 Morning Star Builders LTD
Mike Kaskel

Inspiration for a timeless formal and open concept dark wood floor and brown floor living room remodel in Houston with white walls, a standard fireplace and a stone fireplace
Inspiration for a timeless formal and open concept dark wood floor and brown floor living room remodel in Houston with white walls, a standard fireplace and a stone fireplace
 Centre Sky Architecture Ltd
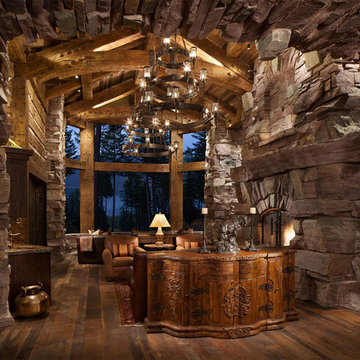
Located in Whitefish, Montana near one of our nation’s most beautiful national parks, Glacier National Park, Great Northern Lodge was designed and constructed with a grandeur and timelessness that is rarely found in much of today’s fast paced construction practices. Influenced by the solid stacked masonry constructed for Sperry Chalet in Glacier National Park, Great Northern Lodge uniquely exemplifies Parkitecture style masonry. The owner had made a commitment to quality at the onset of the project and was adamant about designating stone as the most dominant material. The criteria for the stone selection was to be an indigenous stone that replicated the unique, maroon colored Sperry Chalet stone accompanied by a masculine scale. Great Northern Lodge incorporates centuries of gained knowledge on masonry construction with modern design and construction capabilities and will stand as one of northern Montana’s most distinguished structures for centuries to come.

Sponsored
Sunbury, OH

J.Holderby - Renovations
Franklin County's Leading General Contractors - 2X Best of Houzz!

 41 West
View of Great Room/Living Room from front entry: 41 West Coastal Retreat Series reveals creative, fresh ideas, for a new look to define the casual beach lifestyle of Naples.
More than a dozen custom variations and sizes are available to be built on your lot. From this spacious 3,000 square foot, 3 bedroom model, to larger 4 and 5 bedroom versions ranging from 3,500 - 10,000 square feet, including guest house options.

 Jim Deen/Kitchen Kraft
John Evans
Inspiration for a timeless white tile and marble tile bathroom remodel in Columbus with gray walls
Inspiration for a timeless white tile and marble tile bathroom remodel in Columbus with gray walls
 Kitchen Views at National Lumber
Designed by Ed Nunes
Photography by Nat Rea

Example of a large classic master ceramic tile bathroom design in Boston with brown cabinets, an undermount sink, granite countertops, recessed-panel cabinets and gray walls
Example of a large classic master ceramic tile bathroom design in Boston with brown cabinets, an undermount sink, granite countertops, recessed-panel cabinets and gray walls
1