
Search results for "National" in Home Design Ideas

 Besch Architecture
This living space in the multi-story loft unit is flooded with light from two levels of windows. The exposed brick is the old exterior of the National Biscuit Companies (now Nabisco) oven used to bake the biscuits.
Peter Nilson Photography

 Kitchen Views at National Lumber
Supplied by National Building Products
Photography by Nat Rea
Foyer - large contemporary dark wood floor foyer idea in Providence with white walls
Foyer - large contemporary dark wood floor foyer idea in Providence with white walls


Find the right local pro for your project
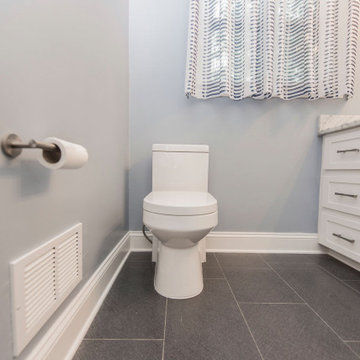

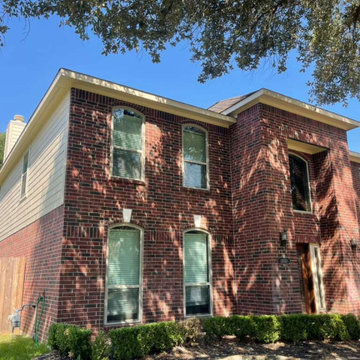
 National Association of the Remodeling Industry
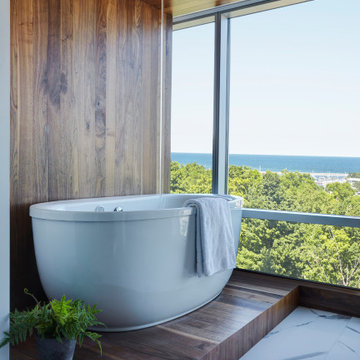
These minimalist clients love their home’s downtown views. Their condo was bright and spacious—except for the bathroom, which was an entanglement of dark tunnels. The design includes a sleek floating vanity and walnut wall to ground the freestanding tub. This bathroom is also outfitted with smart tech and thoughtful features, such as a digital thermostatic valve for consistent temperature; ceiling-mounted bath filler with flow control; air induction body spray; an intelligent toilet; custom privacy partition, and a walnut linen cabinet. This intentionally minimal space has clean lines and lots of white space with special details and finishes.

 Morgan-Keefe Builders, Inc.
This beautiful custom stone cottage was tastefully designed by the architects of TS Adams Studio Architects. “Garden Cottage” is located in Highlands, North Carolina, located on a plateau in the southern Appalachian Mountains and nestled within the Nantahala National Forest. Highlands is a hidden gem of a town providing community charm, luxury mountain living and world-class golf. The unique and elegant details are evident throughout the interior and exterior of this Morgan-Keefe luxury custom home. Beautiful landscape, a slate roof, arched ceilings and shiplap walls are just a few of the features that make the Garden Cottage a work of art.
J. Weiland

 National Hardwood Flooring & Moulding
Walk in Master Bedroom closet with CountryFrench engineered flooring.
Inspiration for a modern medium tone wood floor closet remodel in Los Angeles
Inspiration for a modern medium tone wood floor closet remodel in Los Angeles

 James Hardie Building Products
Craftsman style home with James Hardie Artisan siding in Mountain Sage
Craftsman green two-story exterior home idea in Chicago
Craftsman green two-story exterior home idea in Chicago



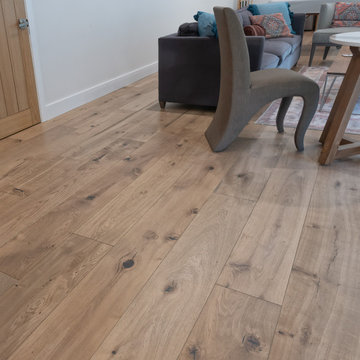 National Hardwood Flooring & Moulding
Engineered White Oak, Matt finish, 9" x 5/8" with 4m top layer wide plank flooring.
Example of a trendy home design design in Los Angeles
Example of a trendy home design design in Los Angeles

 National Woodworks, Inc.
Linda Y.
Example of a mid-sized transitional open concept living room design in Orlando with a tv stand
Example of a mid-sized transitional open concept living room design in Orlando with a tv stand


 National Concrete Polishing
Xtreme Polishing Systems
Inspiration for a modern hallway remodel in Miami
Inspiration for a modern hallway remodel in Miami
 National Association of the Remodeling Industry
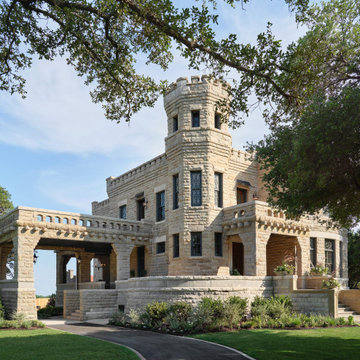
Magnolia Waco Properties, LLC dba Magnolia Homes, Waco, Texas, 2023 National CotY Award Winner, Residential Historical Renovation/ Restoration $250,000 and Over
 National Association of the Remodeling Industry
AMEK Custom Builders, Bloomington, MN, 2016 CotY Award Winner, Residential Exterior $100,000 to $200,000
Inspiration for a modern exterior home remodel in Minneapolis
Inspiration for a modern exterior home remodel in Minneapolis
 National Association of the Remodeling Industry
Miller Custom Exteriors, Fredericksburg, OH, 2016 CotY Award Winner, Residential Exterior $100,000 to $200,000
Example of an ornate exterior home design in Cleveland
Example of an ornate exterior home design in Cleveland
 National Association of the Remodeling Industry
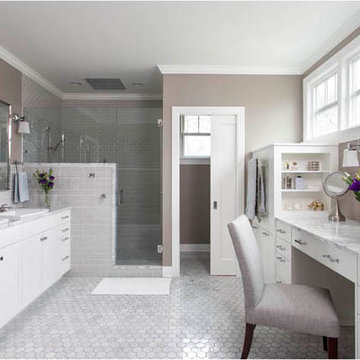
CG & S Design-Build, Austin, TX, 2016 CotY Award Winner, Entire House $250,000 to $500,000

 Morning Star Builders LTD
Mike Kaskel
Bedroom - large traditional master dark wood floor and brown floor bedroom idea in Houston with blue walls and no fireplace
Bedroom - large traditional master dark wood floor and brown floor bedroom idea in Houston with blue walls and no fireplace
188