
Search results for "Native logging" in Home Design Ideas

 Valley View Landworks
This single family residence backs up to the Kelly Creek Watershed Riparian area. It's locally protected and is home to all sorts of native flora and fauna. We integrated a timber retaining wall into the posts for our fence, which also doubles (or is that 'triples') as a trellis for green beans, tomatoes and the like.
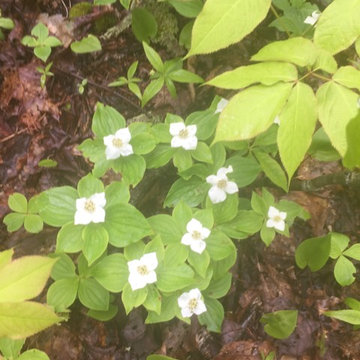
 Anne Penniman Associates LLC
Anne Penniman, Naomi C. O. Beal Photography
Inspiration for a rustic home design remodel in Bridgeport
Inspiration for a rustic home design remodel in Bridgeport
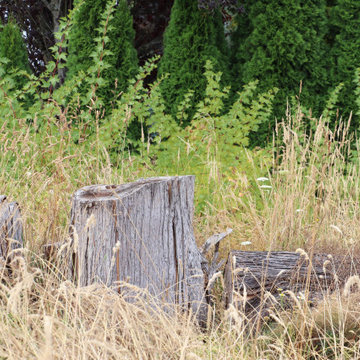

Find the right local pro for your project
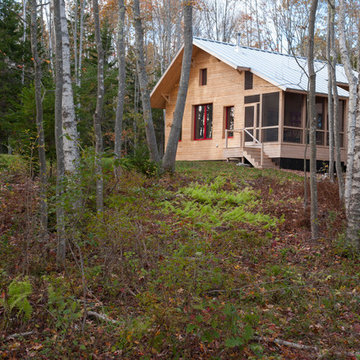 Anne Penniman Associates LLC
Anne Penniman, Naomi C. O. Beal Photography
Mountain style home design photo in Bridgeport
Mountain style home design photo in Bridgeport

 Kelle Contine Interior Design, LLC
Trendy master black and white tile and multicolored tile white floor freestanding bathtub photo in Austin with flat-panel cabinets, light wood cabinets, an undermount sink and concrete countertops
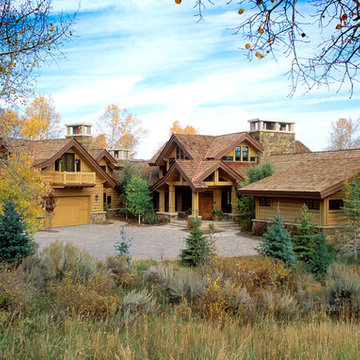
 Miramonti Architect PC
Example of a large mountain style brown two-story wood gable roof design in Denver
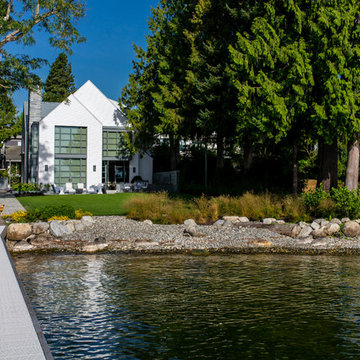
 SCJ Studio Landscape Architecture
In Madison Park, a narrow property left just enough room for a small beach cove, logs and large boulders for sitting and enjoying the lake, and native planting along the water’s edge. .
Photography by Miranda Estes.
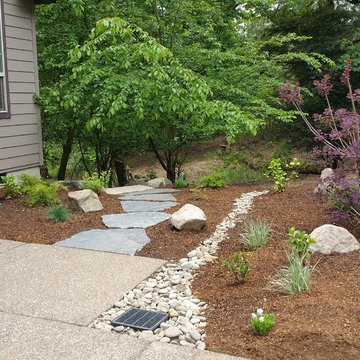 Valley View Landworks
This single family residence backs up to the Kelly Creek Watershed Riparian area. It's locally protected and is home to all sorts of native flora and fauna. We integrated a timber retaining wall into the posts for our fence, which also doubles (or is that 'triples') as a trellis for green beans, tomatoes and the like.

 Jamaica Cottage Shop Inc
One of Jamaica Cottage Shops most popular designs. Tiny house at 416 sq.ft, includes a loft. Hand made in Vermont, from native rough sawn hemlock and pine lumber, the prefab cottage kit includes all fastening hardware, metal roofing, and step-by-step plans necessary for assembly. Rugged post and beam techniques passed down through the centuries are at the foundation of this sturdy, picturesque retreat reminiscent of old New England. Have your own “Vermont cottage” in your backyard.
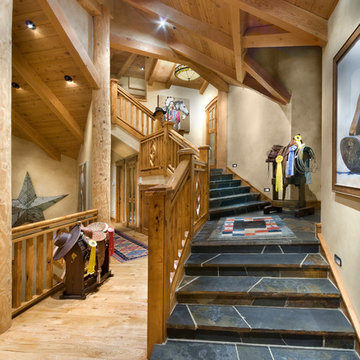

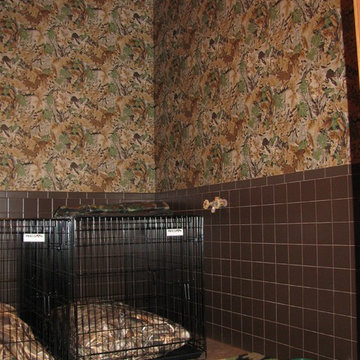
 GEM Interior Design, Inc.
Design by Gail Manning, GEM Interior Design, Inc. For more information or to create your own custom home, please call 720.219.3631.
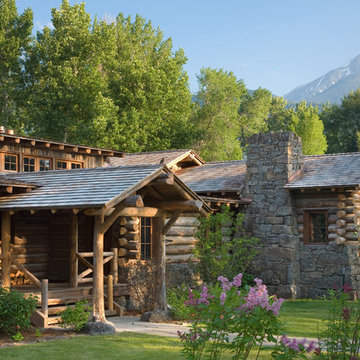
 Miller-Roodell Architects Ltd
Together with the Main Home, the 360 Ranch Guest Cabins offer even more spaces for friends and family to connect in the shadow of towering Emigrant Peak. Like the Main Home, the Guest Cabins draw design inspiration from the classic log lodges of The West, integrating smaller round logs and native stone to convey that distinctive historic feel.
The two 2000 square foot cabins are connected—essentially mirrored at the fireplace—with each side boasting a master suite with fireplace and a second bedroom with bunks, a full kitchen, and living area. A combination of open deck space and screened porches, as well as its location on the banks of a small stream that feeds the pond, further connects this structure with the surrounding landscape.

 GAYLA BECHTOL ARCHITECT
This photo captures the welcoming entryway of the Renovation/Additions in Northern New Mexico project by Gayla Bechtol Architect:
Handcrafted details: The carved wood front door and exposed log columns emphasize craftsmanship rooted in regional traditions.
Stone foundation and steps: Locally sourced stone grounds the structure in its landscape, providing both durability and textural richness.
Stucco walls with bright accents: The warm adobe-toned plaster contrasts beautifully with the bold blue window trim, adding a touch of vibrancy.
Curved portal roofline: The sweeping porch roof softens the geometry and creates an inviting flow, blending protection with elegance.
Integration with site: Natural flagstone paving and native plantings transition seamlessly from the home to the garden, reinforcing the home’s dialogue with nature.
This entryway embodies the essence of Northern New Mexico architecture—rooted in place, handcrafted, and deeply connected to its environment.
Project by Gayla Bechtol

 Feathers Fine Custom Furnishings
Sandler Photo
Inspiration for a southwestern bedroom remodel in Phoenix
Inspiration for a southwestern bedroom remodel in Phoenix
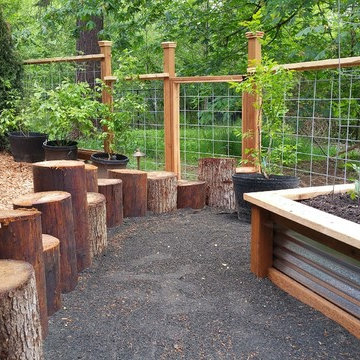 Valley View Landworks
This single family residence backs up to the Kelly Creek Watershed Riparian area. It's locally protected and is home to all sorts of native flora and fauna. We integrated a timber retaining wall into the posts for our fence, which also doubles (or is that 'triples') as a trellis for green beans, tomatoes and the like.

 Landscapes by Tom LLC
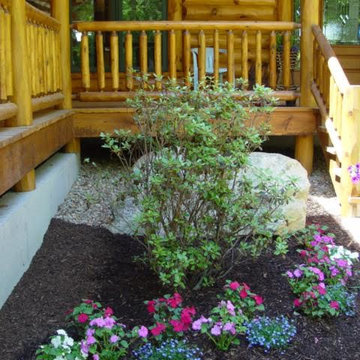
A few annuals near the front door add a splash of color
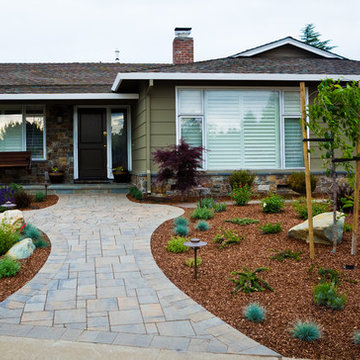
Design ideas for a mid-sized rustic front yard stone garden path in Portland Maine.
Design ideas for a mid-sized rustic front yard stone garden path in Portland Maine.
 Structural Associates
David O. Marlow Photography

Example of a huge mountain style dark wood floor and brown floor seated home bar design in Denver with dark wood cabinets and recessed-panel cabinets
Example of a huge mountain style dark wood floor and brown floor seated home bar design in Denver with dark wood cabinets and recessed-panel cabinets
 KC Studio
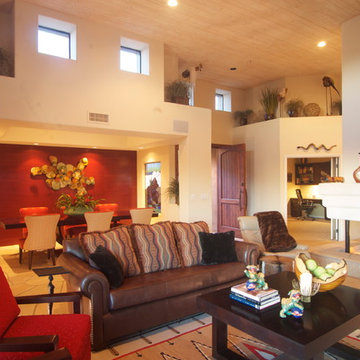
The clients collection of Native American art and artifacts was the driving force for this home. Contemporary furnishings and decor blend seamlessly with the owners collection of contemporary southwestern art.
 Valley View Landworks
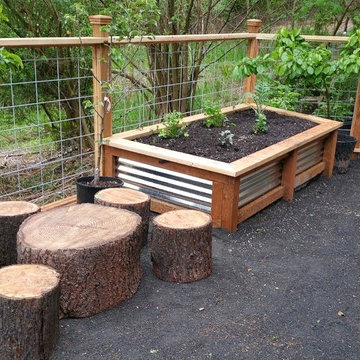
This single family residence backs up to the Kelly Creek Watershed Riparian area. It's locally protected and is home to all sorts of native flora and fauna. We integrated a timber retaining wall into the posts for our fence, which also doubles (or is that 'triples') as a trellis for green beans, tomatoes and the like.
16