
Search results for "Naturally adapted" in Home Design Ideas
 Native Edge Landscape
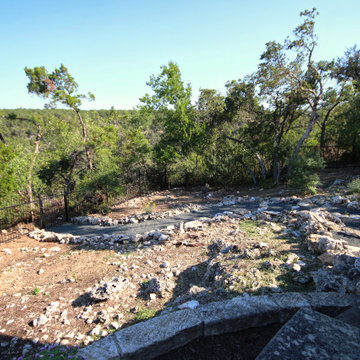
We increased safety and improved usage in the deep back yard by carving out a path following the natural swaleway. Incorporating the same honeycomb boulders and blackstar gravel used throughout the property, the home how has a beautiful path leading down to the greenbelt beyond the gate. The area has also been cleared for future wildflower seeding and future utilization of the back acreage.
 Native Edge Landscape
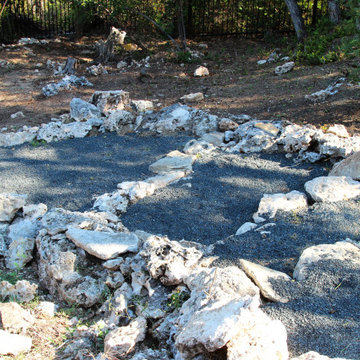
We increased safety and improved usage in the deep back yard by carving out a path following the natural swaleway. Incorporating the same honeycomb boulders and blackstar gravel used throughout the property, the home how has a beautiful path leading down to the greenbelt beyond the gate. The area has also been cleared for future wildflower seeding and future utilization of the back acreage.
 Native Edge Landscape
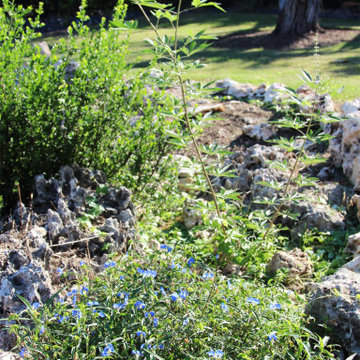
We increased safety and improved usage in the deep back yard by carving out a path following the natural swaleway. Incorporating the same honeycomb boulders and blackstar gravel used throughout the property, the home how has a beautiful path leading down to the greenbelt beyond the gate. The area has also been cleared for future wildflower seeding and future utilization of the back acreage.
Find the right local pro for your project
 nC2 architecture llc
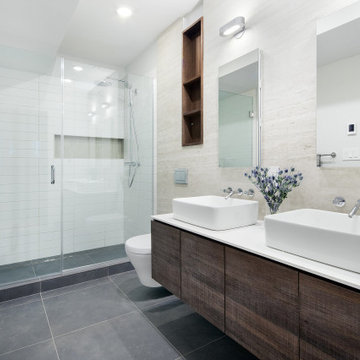
Winner of a NYC Landmarks Conservancy Award for historic preservation, the George B. and Susan Elkins house, dating to approximately 1852, was painstakingly restored, enlarged and modernized in 2019. This building, the oldest remaining house in Crown Heights, Brooklyn, has been recognized by the NYC Landmarks Commission as an Individual Landmark and is on the National Register of Historic Places.
The house was essentially a ruin prior to the renovation. Interiors had been gutted, there were gaping holes in the roof and the exterior was badly damaged and covered with layers of non-historic siding.
The exterior was completely restored to historically-accurate condition and the extensions at the sides were designed to be distinctly modern but deferential to the historic facade. The new interiors are thoroughly modern and many of the finishes utilize materials reclaimed during demolition.
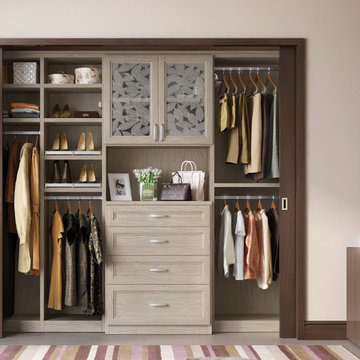
 California Closets HQ
Complete with chic sliding doors, this reach-in closet reveals an elegant storage solution that maximizes space.
• Lago® Adriatic Mist finish creates a fresh look.
• 5-piece Modern Miter door fronts with Fossil Leaf Ecoresin inserts add an artistic and natural accent.
• 5-piece Modern Miter drawer fronts offer a seamless look.
• Slated matte Aluminum shoe fences keep footwear in place.
• Valet rod adds easy accessibility.
• Adjustable shelves enable adaptability..
• A decorative top cap detail finishes off the built-in design.
• Matte Aluminum decorative hardware adds polish.
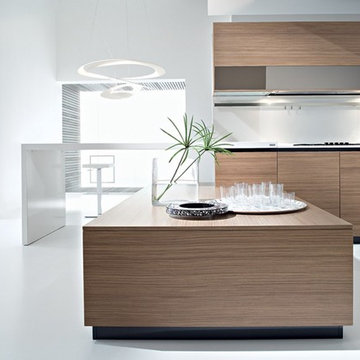
 PEDINI NY
The inspiration for the Dune began with the simple idea to seamlessly connect the kitchen to the living space. Dune is a unique contemporary kitchen cabinet design without handles. It is defined by asymmetrically curved base units and echoing flowing forms found in nature. Opening is achieved by a groove on the edge of the extra thick 23mm front panel (base units) or by a vertical aluminum profile (tall units). Drawers in the curved units allow Pedini to offer this remarkable Italian kitchen design without compromising the environment, ergonomics or functionality.
Dune contemporary kitchens offer a high component of adaptability and individual variations, which allows room for harmony between the functional aspects of the house. Dune truly adapts to the nature of it’s surrounding.
Soft technology. Pedini makes daily living more practical thanks to the quality of the opening systems of doors and drawers, and with an automated closing mechanism, great storage capacity, and the total personalization of the spaces. Dune aesthetics provide attractive contrasts between wood veneers, steel, and quartz worktops. Modern kitchen designs like Dune are a perfect fit in any home. Dune, like all of Pedini’s contemporary kitchens, was designed with ease of function in mind. Dune is a flexible product for diversified solutions. Among the various possibilities of Dune, the option of the island allows complete access from more sides of the working area. Deep drawers are also a staple of the Dune line.
Dune is available in natural or stained eco friendly walnut as well as matte, high gloss and textured lacquer in any color. Aluminum profiles and plinths are available in white, gray, black or matte silver. Complementary glass fronts available with walnut frame and 6 colors of mirror glass.

 Cummings Architecture + Interiors
The entry to the home features an impressive front door with skeleton key lock. The original staircase has black painted treads. Two oval windows were added to the existing space to frame the front door and bring more light into this old house in Winchester.
Eric Roth

Sponsored
Columbus, OH
Free consultation for landscape design!

Peabody Landscape Group
Columbus' Reliable Landscape Design & Contracting

 User
The goal of this landscape design and build project was to enhance a newly renovated modern residence in Cohasset, MA. It features thermal true blue bluestone pavers, beach stones, and large bluestone steps surrounded by a completely beach adapted and drought tolerant planting palette. This design is also on a steep hillside and incorporates a butterfly garden and New England native plants. Designed and built by Skyline Landscapes LLC.
Hardscape Materials:
Bluestone Pavers, Bluestone Steps, Beach Stone, Landscape Lighting, Irrigation
Planting Palette:
Butterfly Garden, Beach Grasses, Beach Roses, Low Maintenance, Drought Tollerant


 John Toates Architecture and Design
© Peter Zimmerman Architects, Inc.
John Toates, AIA Principle in Charge of Design
Example of a cottage exterior home design in Philadelphia
Example of a cottage exterior home design in Philadelphia
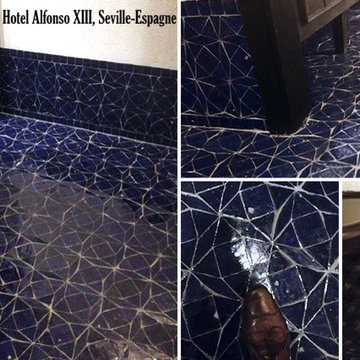
 Uson Tile Solutions LLC
Zellige, Zellij or Zillij is a handmade natural clay tile with origins in the ancient Mediterranean and Middle East. Mosaic del Sur ® Zellige tiles are handcrafted from unrefined white clay and glazed with traditional colored glass in a modern, sustainable and socially responsible factory in Tangier.
These exquisite Zellige tiles come in a range of 48 pearlescent colours, warm tones, semi-transparent or plain which vary subtly in depth and reflection. Each tile has a unique irregular finish; Zellige is the opposite of “boring”, uniform and repetitive industrial ceramics. Traditional Zellij adapts perfectly to modern decorative projects.
Zellige can be used to decorate any surface, from walls and floors, to furniture and pools.
 John Toates Architecture and Design
© Peter Zimmerman Architects, Inc.
John Toates, AIA Principle in Charge of Design
Inspiration for a farmhouse exterior home remodel in Philadelphia
Inspiration for a farmhouse exterior home remodel in Philadelphia
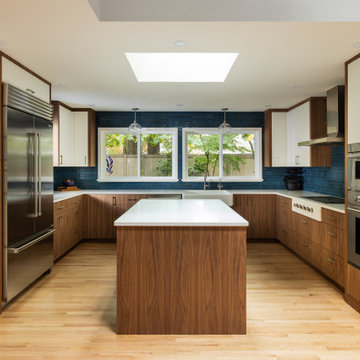
 Adapt Interior Design
The Modern Blue remodel balances organic warmth with a bold splash of color. The central island and lower perimeter cabinets are grounded by flat paneled walnut cabinets with natural vertical grain. To maximize light and openness, the upper cabinets and full-height pantry are finished in a cream lacquer. The striking dark sea-blue tile backsplash provides a saturated focal point that contrasts well with the natural wood tones.

Sponsored
Columbus, OH

Wannemacher Interiors
Customized Award-Winning Interior Design Solutions in Franklin Cnty OH
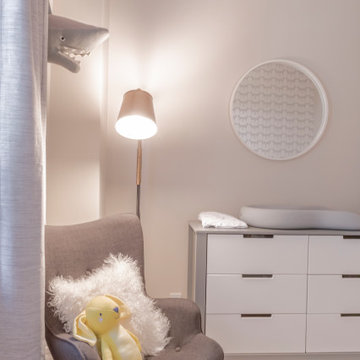
 Marie Burgos Design
One of the more innovative aspects of the redesign is the adaptive use of space. What was once a home office was transformed into a peaceful nursery. The new nursery space is imaginative yet soothing, featuring soft materials, natural textures, and thoughtful storage solutions designed for growth and change.
To preserve workspace functionality within the home, a sleek floating walnut desk was installed in the hallway—demonstrating how small interventions can yield significant lifestyle benefits. This hallway office solution preserves visual openness while maintaining practicality, showing that even transitional spaces can serve multiple purposes with elegant design.
Photography by Francis Augustine
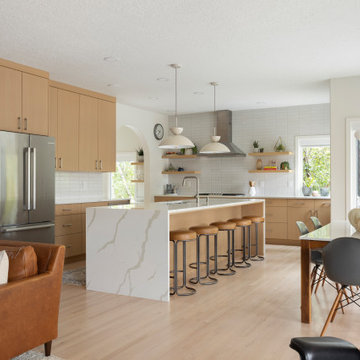 Adapt Interior Design
A contemporary open-concept kitchen that embodies a sophisticated harmony of clean-lined minimalism and natural warmth, creating a bright and welcoming space.
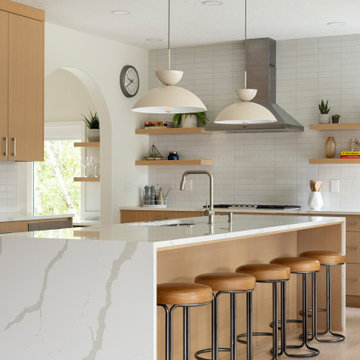 Adapt Interior Design
A contemporary open-concept kitchen that embodies a sophisticated harmony of clean-lined minimalism and natural warmth, creating a bright and welcoming space.
 Native Edge Landscape
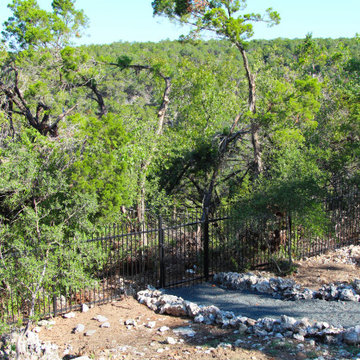
We increased safety and improved usage in the deep back yard by carving out a path following the natural swaleway. Incorporating the same honeycomb boulders and blackstar gravel used throughout the property, the home how has a beautiful path leading down to the greenbelt beyond the gate. The area has also been cleared for future wildflower seeding and future utilization of the back acreage.

Sponsored
Fredericksburg, OH

High Point Cabinets
Columbus' Experienced Custom Cabinet Builder | 4x Best of Houzz Winner
 Earth & Spirit
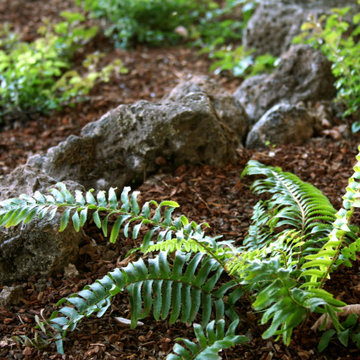
A shady corner beneath the covered front porch creates a perfect spot for local woodland plants to thrive in dry shade. This area highlights the beauty and resilience of California native plants adapted to low-light conditions, contributing to a diverse and sustainable landscape.
 MG Design Build Inc.
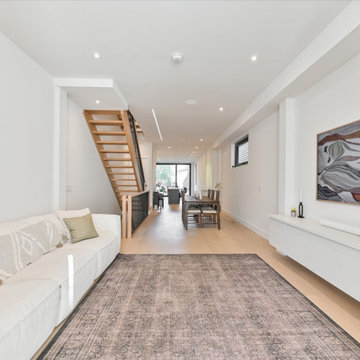
The modern aesthetic of this Toronto home, a complete conversion by MG Design Build Inc., is evident in the open-concept living, dining, and kitchen. The clean lines and abundance of natural light create a sophisticated and inviting space. The open-rise white oak stairs add a touch of warmth and craftsmanship, seamlessly blending with the contemporary design.
 Native Edge Landscape
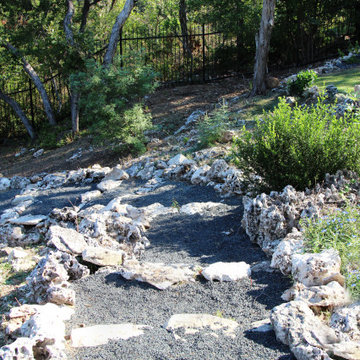
We increased safety and improved usage in the deep back yard by carving out a path following the natural swaleway. Incorporating the same honeycomb boulders and blackstar gravel used throughout the property, the home how has a beautiful path leading down to the greenbelt beyond the gate. The area has also been cleared for future wildflower seeding and future utilization of the back acreage.
48