
Search results for "Nauseous" in Home Design Ideas
 Bristle Painting Company
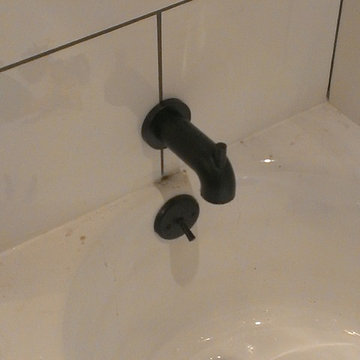
Logan Wallace. This project was a personal one and a long time coming. When we bought our house in 2009, we decided to just "deal with it", that is, the nasty outdated upstairs bathroom. As soon as the St. Dominic project finished though, it was time to demo our bathroom. It was a lot of fun and hard work, but the end result is just amazing. Walls were taken down to the studs (plaster and lath removed), insulation installed, tub and toilet removed, plumbing adjusted, walls and floor leveled, tile installed, new tub and toilet and faucet set installed, light/vent moved and replaced with recessed light/vent, cedar plank ceiling installed, door hardware and trim replaced, paint (eggshell), satin poly on ceiling (2 coats), clean and seal all grout and slate floor tile (heated floor), cleanup and hooks, towel bars, under the counter ledge (for toothbrushes, etc.) installed.
 Ariana Designs & Interiors
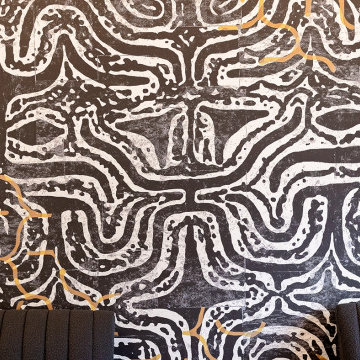
This dining area stands as the central gathering space of the office, embodying a creative and functional approach to commercial interior design. A bold abstract mural serves as a captivating focal point, drawing attention and encouraging conversation. The pairing of ribbed fabric benches with sleek wooden chairs strikes the perfect balance between comfort and elegance. Modern pendant lighting elevates the atmosphere, creating an ideal setting for informal meetings and team discussions.

Find the right local pro for your project



 United Porte Inc
SOLID CORE
Crafted from laminated wood and reinforced with a honeycomb core for the strength and feel of solid wood, while remaining lightweight and stable.
SMOOTH SURFACE
Exceptional film coating perfectly applied over laminated wood with a honeycomb and wood core.
NO FORMALDEHYDE
We are committed to sustainability, using only the latest eco-friendly and non-toxic materials. Our company prioritizes safety—for both people and the planet. At Sarto Doors, we care deeply about your well-being and that of your loved ones, which is why our products are ideal for sensitive environments such as hospitals and childcare centers.
>
SOUND ATTENUATION
Door's 40mm thick solid wood with honeycomb construction yields 30% noise reduction over standard doors.
CONSTRUCTION
The door is engineered from a solid, seamless wood structure with a durable honeycomb core, ensuring long-lasting performance and minimal maintenance for generations to come.

 Lush Interiors Inc.
Kitchen
Inspiration for a large modern u-shaped ceramic tile and gray floor enclosed kitchen remodel in Calgary with an undermount sink, flat-panel cabinets, white cabinets, marble countertops, white backsplash, glass sheet backsplash, stainless steel appliances, an island and gray countertops
Inspiration for a large modern u-shaped ceramic tile and gray floor enclosed kitchen remodel in Calgary with an undermount sink, flat-panel cabinets, white cabinets, marble countertops, white backsplash, glass sheet backsplash, stainless steel appliances, an island and gray countertops

 ELEVATE Design Group

This bathroom renovation used high-end fixtures and materials to create a contemporary and efficient new bathroom.
Small trendy 3/4 gray tile and porcelain tile porcelain tile and gray floor alcove bathtub photo in DC Metro with furniture-like cabinets, brown cabinets, a one-piece toilet, gray walls, an undermount sink, granite countertops and black countertops
Small trendy 3/4 gray tile and porcelain tile porcelain tile and gray floor alcove bathtub photo in DC Metro with furniture-like cabinets, brown cabinets, a one-piece toilet, gray walls, an undermount sink, granite countertops and black countertops
 Artistica Painting & Decorating
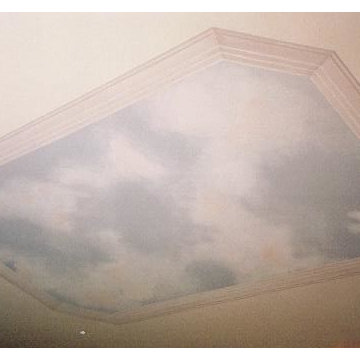
Trompe Loeil skylight mural, hand painted by Artistica Painting & Decorating. Everything is an illusion, including the false trim work,
Elegant living room photo in Toronto
Elegant living room photo in Toronto
 Giorgia Cedro

Eat-in kitchen - contemporary eat-in kitchen idea in New York with a double-bowl sink, green cabinets, multicolored backsplash and stone slab backsplash

 User
UserExample of a large light wood floor claw-foot bathtub design with white cabinets and white walls
 InterDesign Studio
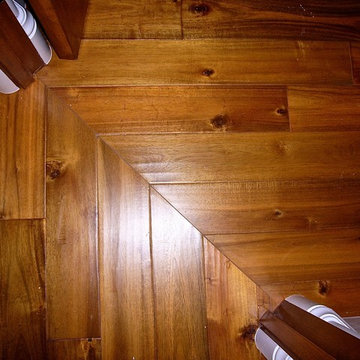
Acacia hardwood flooring. Mitred detail between 2 rooms.
Photo: Jamie Snavley
Transitional living room photo in San Francisco
Transitional living room photo in San Francisco

 Artizan Remodeling & Fine Finish Carpentry
Jason Leeker
Inspiration for a craftsman hallway remodel in St Louis
Inspiration for a craftsman hallway remodel in St Louis


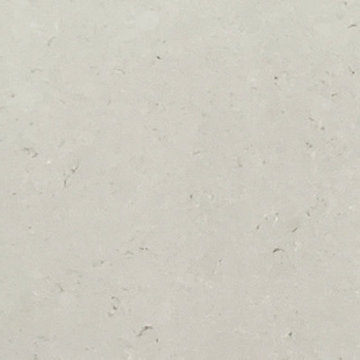
 Midwest Tile, Marble & Granite
Seaport Gray quartz by Aggranite Quartz. Sold exclusively at Midwest Tile, Marble & Granite, Inc.

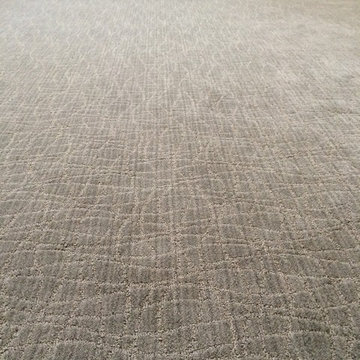
 L.A. Carpet & Tile Inc.
Home Builder Stretch Construction
Example of a mid-sized trendy guest carpeted and gray floor bedroom design in Edmonton with beige walls
Example of a mid-sized trendy guest carpeted and gray floor bedroom design in Edmonton with beige walls
 Greener House Cleaning
Jennifer Everett / Greener House Cleaning of Phoenix, AZ
Kitchen - kitchen idea in Phoenix
Kitchen - kitchen idea in Phoenix
28