
Search results for "Nautical theme decorating" in Home Design Ideas
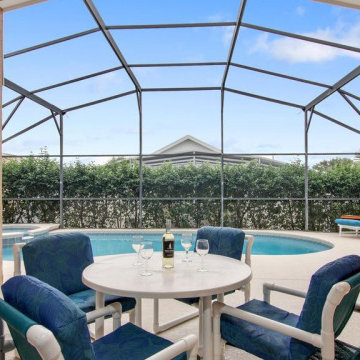
 Kathleen Artist PRO Fine Art
Vacation Home Rental Orlando Florida with Luxury Villas World
Link: https://luxuryvillasworld.com
Design Decor Interior with Theme
Link: https://armonyhomedesign.com/home
Professional Artist Painter
Link: http://www.kathleenartistpro.com
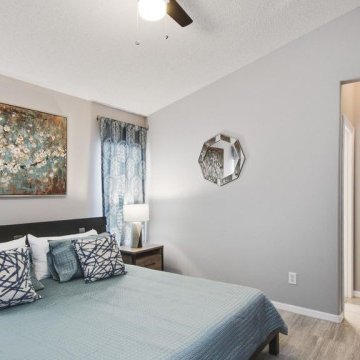 Kathleen Artist PRO Fine Art
Vacation Home Rental Orlando Florida with Luxury Villas World
Link: https://luxuryvillasworld.com
Design Decor Interior with Theme
Link: https://armonyhomedesign.com/home
Professional Artist Painter
Link: http://www.kathleenartistpro.com
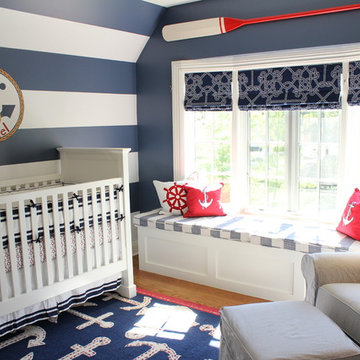

Find the right local pro for your project
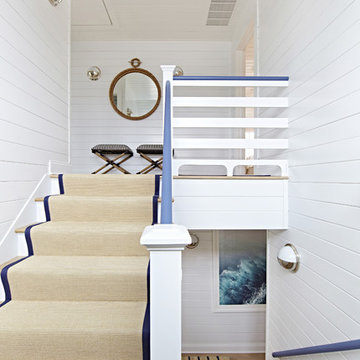
 Chango
Interior Architecture, Interior Design, Art Curation, and Custom Millwork & Furniture Design by Chango & Co.
Construction by Siano Brothers Contracting
Photography by Jacob Snavely
See the full feature inside Good Housekeeping

 AGK Design Studio
RYAN GARVIN
Inspiration for a coastal carpeted family room remodel in San Diego with gray walls and a standard fireplace
Inspiration for a coastal carpeted family room remodel in San Diego with gray walls and a standard fireplace

 Morr Interiors
Nat Rea Photography
Single front door - mid-sized coastal medium tone wood floor single front door idea in Boston with beige walls
Single front door - mid-sized coastal medium tone wood floor single front door idea in Boston with beige walls
 Kathleen Artist PRO Fine Art
Vacation Home Rental Orlando Florida with Luxury Villas World
Link: https://luxuryvillasworld.com
Design Decor Interior with Theme
Link: https://armonyhomedesign.com/home
Professional Artist Painter
Link: http://www.kathleenartistpro.com

Sponsored
Columbus, OH

Hope Restoration & General Contracting
Columbus Design-Build, Kitchen & Bath Remodeling, Historic Renovations
 Kathleen Artist PRO Fine Art
Vacation Home Rental Orlando Florida with Luxury Villas World
Link: https://luxuryvillasworld.com
Design Decor Interior with Theme
Link: https://armonyhomedesign.com/home
Professional Artist Painter
Link: http://www.kathleenartistpro.com

 Joseph Farrell Architecture
Interior Design by Pamala Deikel Design
Photos by Paul Rollis
Inspiration for a large cottage formal and open concept light wood floor and beige floor living room remodel in San Francisco with white walls, a ribbon fireplace, a metal fireplace and no tv
Inspiration for a large cottage formal and open concept light wood floor and beige floor living room remodel in San Francisco with white walls, a ribbon fireplace, a metal fireplace and no tv
 Kathleen Artist PRO Fine Art
Vacation Home Rental Orlando Florida with Luxury Villas World
Link: https://luxuryvillasworld.com
Design Decor Interior with Theme
Link: https://armonyhomedesign.com/home
Professional Artist Painter
Link: http://www.kathleenartistpro.com
 Kathleen Artist PRO Fine Art
Vacation Home Rental Orlando Florida with Luxury Villas World
Link: https://luxuryvillasworld.com
Design Decor Interior with Theme
Link: https://armonyhomedesign.com/home
Professional Artist Painter
Link: http://www.kathleenartistpro.com

 Kathleen Artist PRO Fine Art
Vacation Home Rental Orlando Florida with Luxury Villas World
Link: https://luxuryvillasworld.com
Design Decor Interior with Theme
Link: https://armonyhomedesign.com/home
Professional Artist Painter
Link: http://www.kathleenartistpro.com

Sponsored
Delaware, OH

Buckeye Basements, Inc.
Central Ohio's Basement Finishing ExpertsBest Of Houzz '13-'21
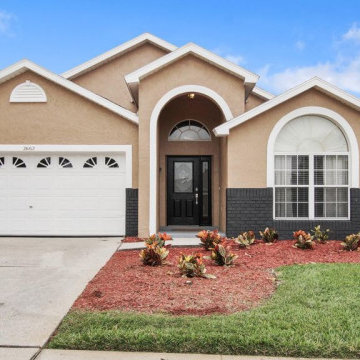 Kathleen Artist PRO Fine Art
Vacation Home Rental Orlando Florida with Luxury Villas World
Link: https://luxuryvillasworld.com
Design Decor Interior with Theme
Link: https://armonyhomedesign.com/home
Professional Artist Painter
Link: http://www.kathleenartistpro.com
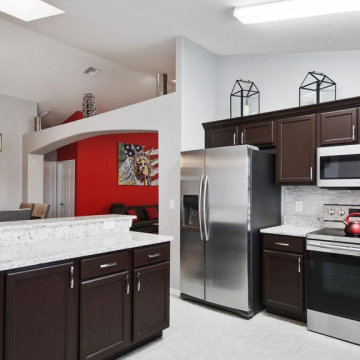 Kathleen Artist PRO Fine Art
Vacation Home Rental Orlando Florida with Luxury Villas World
Link: https://luxuryvillasworld.com
Design Decor Interior with Theme
Link: https://armonyhomedesign.com/home
Professional Artist Painter
Link: http://www.kathleenartistpro.com
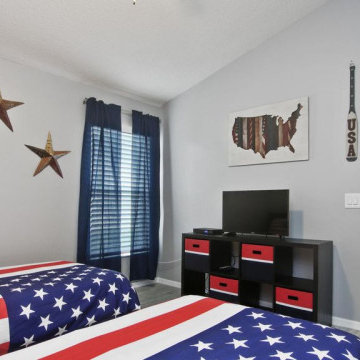 Kathleen Artist PRO Fine Art
Vacation Home Rental Orlando Florida with Luxury Villas World
Link: https://luxuryvillasworld.com
Design Decor Interior with Theme
Link: https://armonyhomedesign.com/home
Professional Artist Painter
Link: http://www.kathleenartistpro.com
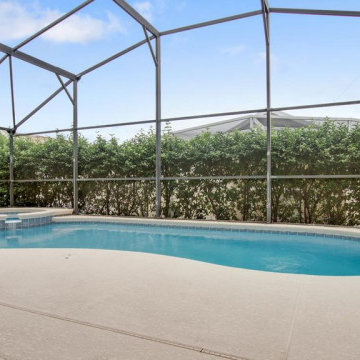 Kathleen Artist PRO Fine Art
Vacation Home Rental Orlando Florida with Luxury Villas World
Link: https://luxuryvillasworld.com
Design Decor Interior with Theme
Link: https://armonyhomedesign.com/home
Professional Artist Painter
Link: http://www.kathleenartistpro.com

Sponsored
Columbus, OH

Structural Remodeling
Franklin County's Heavy Timber Specialists | Best of Houzz 2020!
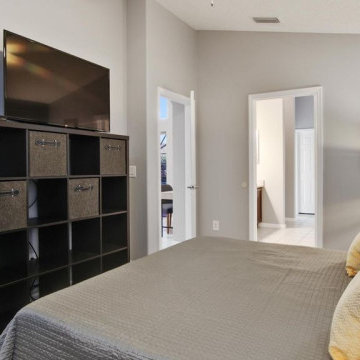 Kathleen Artist PRO Fine Art
Vacation Home Rental Orlando Florida with Luxury Villas World
Link: https://luxuryvillasworld.com
Design Decor Interior with Theme
Link: https://armonyhomedesign.com/home
Professional Artist Painter
Link: http://www.kathleenartistpro.com

 Robb & Stucky
The 4,571-square-foot Winterberry model celebrates seaside with a coastal inspired color palette.
Example of a large beach style open concept medium tone wood floor living room design in Miami with beige walls
Example of a large beach style open concept medium tone wood floor living room design in Miami with beige walls
24