
Search results for "Navigating" in Home Design Ideas

 Red House Design Build
Using our design-build process, the clients easily navigated their way through the selections process, picking stone, faucets, mirrors…all to coordinate with their budget. Our process includes collaboration between our designers, lead carpenters, and clients.
Photo: Chris Vaccaro
Instagram: @redhousedesignbuild

 IWA Wine Accessories
This glass wine cellar uses cable racking for a dramatic suspended design and holds up to 144 bottles. Its primary goal is to achieve a "wine as art" visual effect, with transparent shelves.
The project had some challenges: dimensions were different in the physical space from the design, and there were lighting fixtures to navigate around. The installer and manufacturer worked together to resolve the issue.

 Antonio Martins Interior Design
Jute Sculpture by Antonio Martins Interior Design constructed with 200 lbs of Italian jute. Inspired in the Portuguese navigators, the sculpture is called "terra a vista" and takes center stage in the breathtaking room
Find the right local pro for your project

 SeeleyARC
A beautiful lake front lot was occupied by a very understated brick home with no front door and no street level space. Users were to enter the garage at level 1 and navigate a set of stairs to a lower level walkout. The Renovation project was to place a "box on a rock", by adding a full level 1 and converting the existing brick home to a basement walk out. By introducing the new level 1, a 2 bedroom, 1 bath becomes a 4 bed room 2.5 bath lake home.
Design and Rendering by: Seeleyarc
 Closets Las Vegas
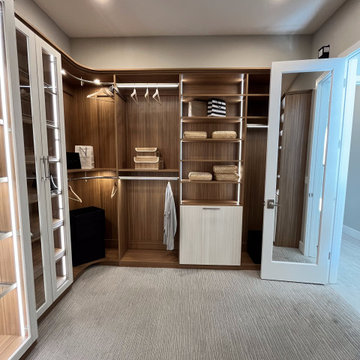
This Closet features True-Tone remote control interior lighting allowing you to navigate your shelves even without the main room's lights! Lights are built into the closet at focused points and along the inner panels, all completely controlled remotely so you can turn on and off, and even adjust the brightness of all or specific sections of the closet easily.

 User
Classic-Craft Canvas Collection fiberglass door painted Friendly Yellow (SW6680). Transom and sidelites feature Ashurst decorative glass.
Friendly Yellow is a pale, neutral yellow that's warm and welcoming. Homeowners selecting this color trust their instincts and use them wisely to successfully navigate through life.

 NewWall
Wallpaper by Tres Tintas Barcelona. Available exclusively at NewWall.com | Fine | Heritage is a collection of wallpapers and murals full of almost dreamlike colour and texture. Designed by Pablo Piatti, it revisits traditional wallcovering elements and themes, whether taking us on a stroll through the garden or navigating eternal ocean waters.

 B R Nelson Designs LLC
The focus for this kitchen was on additional storage, ease of navigation and family friendly surfaces.
Additional storage was accomplished by thinking vertically for storage as there was no additional square footage to use. Cabinets were installed all the way to the ceiling. Additionally, the island was reconfigured to maximize storage in that location.
The refrigerator was relocated, a beverage refrigerator was installed in the island and a snack storage was created for the kids adjacent to the beverage refrigerator. Additionally, relocating the refrigerator created a larger continuous work surface around the range and a bit more space between the range and sink. The island was key for daily family meals and fun kitchen activities i.e. weekend baking. Quartz countertop created a worry-free surface to withstand the daily wear and tear of normal family use.
 Lake Champlain Closets & Storage Solutions
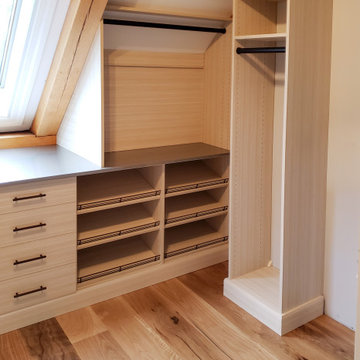
Vermont country meets contemporary! This fun space started as an empty room with a sloped ceiling and support beams we needed to navigate! We designed their solution to follow the flow of the celling and beams to create a beautifully landscaped closet area! to tie the design together, the client chose a Wired Mercury finish for their counter top coupled with our popular Summer Breeze finish! The blend of natural tones really accented their oak flooring and exposed beams creating a warm and inviting space!

 Archi/Build Group, Inc.
This kitchen gut remodeling was made larger by the relocation of an existing powder room. An island design was chosen to facilitate the food prep, cooking, cleaning workflow and to provide a buffet style serving area. An existing change in floor levels between the kitchen and the family room was navigated with the introduction of a curved step with a matching curved beam on the ceiling above. Photographer: Craig Cernek

 David D Harlan Architects LLC
Preserving the character of an historic home with sympathetic design ideas. Especially, helping our clients navigate the design and preservation building process.
Original restored Farmhouse on right with new addition and porch on left.

 Pear Tree Cabinets & Design
Warm and inviting pairing of Walnut and textured melamine. Very laid back and informal. The mixture of colors and textures lends to a very comfortable environment. Large open floor plan allows for company and hosts to navigate around the area with out being on top of each other. But still small enough to be part of any conversation in the room. Quartz counter tops that look like real marble really helps ground the room.

 NICHEdg
Our client had to house multiple wardrobes in 2 closets. First, we designated areas for her various wardrobes. The foyer closet was transformed into a easy to navigate space for her evening, casual, athletic wear, coats and travel luggage. She takes a boxing class every morning so we created easy to access storage in the lower cabinetry that stores her athletic gear along with her casual tops and bottoms. All evening wear and coats were color coded and hung. Her off-season attire were stored in bins per garment type and placed on the shelf with her travel bags.
This closet is now highly functional and fits her busy lifestyle.
Photo: NICHEdg

 Hope Restoration & General Contracting
Study room - mid-sized transitional freestanding desk medium tone wood floor study room idea in Columbus with blue walls and no fireplace
 Design Tech Remodeling
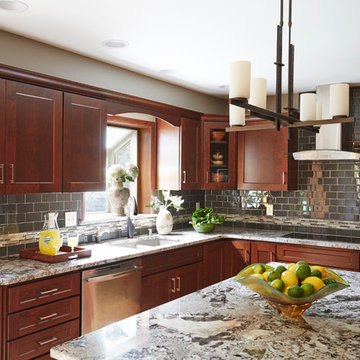
Removing the peninsula and providing the homeowners with a large island made this kitchen easier to navigate. It allowed for better flow from the garage and into the family and three seasons room. The rich wood tones of the cabinets contrast the light granite countertops. The unique granite countertops complement the taupe tones in the contemporary glass subway backsplash with the Glazzio jeweled tones of the border. The entire room is stunning and creates an amazing hub of the home.

 ZEN Associates, Inc.
High up on a bluff overlooking Wellfleet Harbor and the Cape Cod National Seashore we designed the clients program to include – swimming pool, spa, outdoor kitchen and bar area, multiple fire features, outdoor shower, and a relaxing lounge area protected from the elements. We were responsible for strategically navigating through a complex permitting process including conservation. We also had the pleasure of working with a dynamite team of subcontractors for the electrical, lighting and pool installation.

 Oakley Roots LLC
Accessible ADA Compliant entries don't have to be an eyesore. Here a concrete paver with a natural stone look navigates the slope smoothly.
Photo Credit: Ryan Corrigan
 Design Tech Remodeling
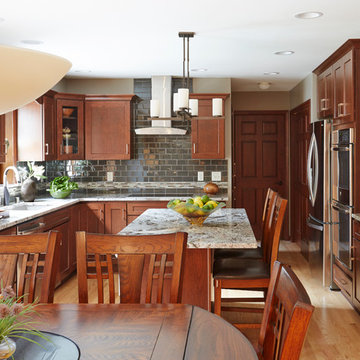
Removing the peninsula and providing the homeowners with a large island made this kitchen easier to navigate. It allowed for better flow from the garage and into the family and three seasons room. The rich wood tones of the cabinets contrast the light granite countertops. The unique granite countertops complement the taupe tones in the contemporary glass subway backsplash with the Glazzio jeweled tones of the border. The entire room is stunning and creates an amazing hub of the home.
 Isla Homes
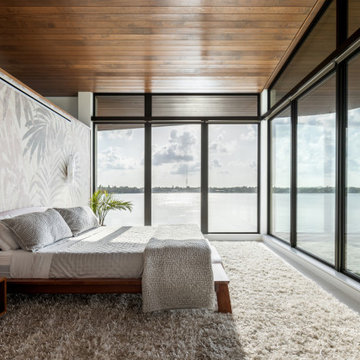
Möbius was designed with intention of breaking away from architectural norms, including repeating right angles, and standard roof designs and connections. Nestled into a serene landscape on the barrier island of Casey Key, the home features protected, navigable waters with a dock on the rear side, and a private beach and Gulf views on the front. Materials like cypress, coquina, and shell tabby are used throughout the home to root the home to its place.
This image shows the mater bedroom. The ceiling has been flattened by the wide angle photo but is very much rolling in multiple planes. See other images for more. The closet and bathroom are behind the bed wall.
Photo by Ryan Gamma
 Connecticut Roofcrafters Llc
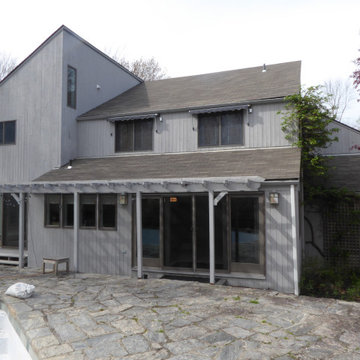
The "Before" of this replacement metal roof on the primary house, breezeway, and garage of this expansive residence in Waccabuc, New York. The uncluttered and sleek lines of this mid-century modern residence combined with organic, geometric forms to create numerous ridges and valleys which had to be taken into account during the installation. Further, numerous protrusions had to be navigated and flashed. We specified and installed Englert 24 gauge steel in matte black to compliment the dark brown siding of this residence. All in, this installation required 6,300 square feet of standing seam steel.
50