
Search results for "Navigating" in Home Design Ideas
 Century Stair Company
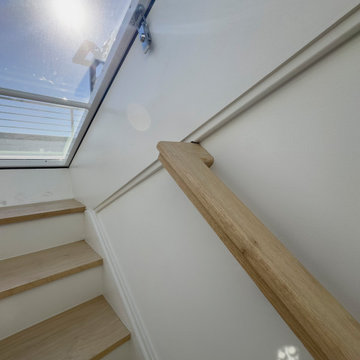
Renovating a Victorian townhouse means working with what's already there, exposed brick, original architectural details, and the kind of character that can't be replicated. This two-flight staircase renovation navigates all of it without compromise. The first flight makes a modern statement: solid white oak treads on a central mono steel stringer, vertical square metal balusters, and a clean contemporary rail profile that holds its own against the sun-drenched exposed brick surroundings.
The second flight has more of a traditional feel. Custom fitted around the home's existing historical features, it carries natural white oak treads and handrail alongside white painted risers, warmer and more traditional in feel as it climbs toward the roof. Two flights, two personalities, one staircase that respects where it came from while moving confidently forward.
1976-2026 © Century Stair Company
 Pro Dunk Hoops
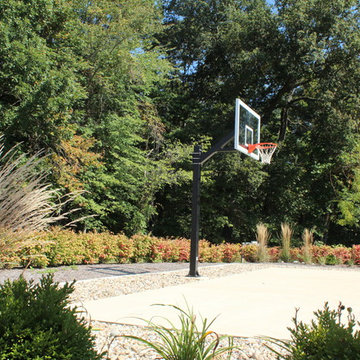
Karl took several pictures of his Hercules Platinum Basketball System in his gorgeous backyard. He and his brother assembled the basketball goal on the half court one morning. The dimensions of the court are 40' x 60'. It is located in Cory, Indiana. This is a Hercules Platinum Basketball System that was purchased in August of 2011. It was installed on a 40 ft wide by a 60 ft deep playing area in Cory, IN. Browse all of Karl F's photos navigate to: http://www.produnkhoops.com/photos/albums/karl-40x60-hercules-platinum-basketball-system-407/
 Pro Dunk Hoops
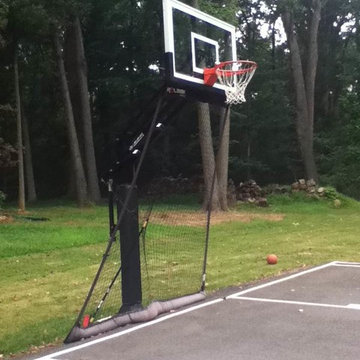
Yes, the neighborhood is quite aware of this Pro Dunk Gold backyard. This system in Monmouth Junction, NJ promotes the interaction of family, friends and fun. The striped half court is a clear call to play ball. This is a Pro Dunk Gold Basketball System that was purchased in April of 2013. It was installed on a 42 ft wide by a 50 ft deep playing area in Monmouth Junction, NJ. Browse all of Mirza B's photos navigate to: http://www.produnkhoops.com/photos/albums/mirza-42x50-pro-dunk-gold-basketball-system-120/
Find the right local pro for your project
 Michael Meyer Construction + Fine Woodworking
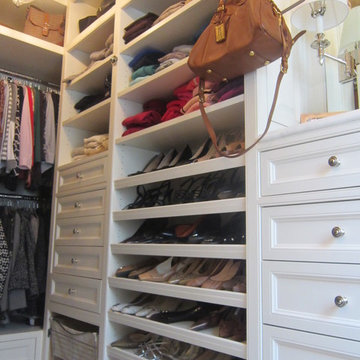
I'm sure you will agree that there is nothing more pleasing then a well organized home. A custom closet allows you to organize your shoes and clothing so that everything has its place. Your new custom closet will be specifically designed just for you to be aesthetically pleasing as well as easy to navigate. Wouldn't it be nice to have all of your work clothes in one section, dress clothes in another section, jeans and sweatshirts in there own sections and then of course, plenty of room for all of your shoes, purses, belts and & ties.
More pictures available on our website Gallery http://www.mmfww.com/blog/living-spaces/
 Arsight Studio
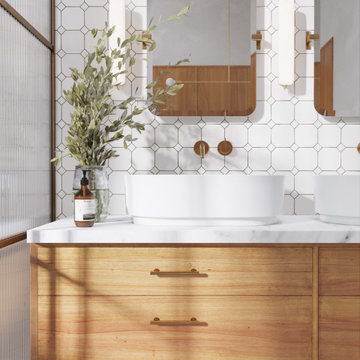
Navigate the corridors of this elegant Chelsea bathroom, an Arsight Studio creation in NYC, encapsulating a seamless blend of functionality and grace. With its oak vanity adorned with brass hardware and flanked by sleek bathroom sconces, the space is an homage to sophisticated city living. A pristine white marble vanity, paired with fluted glass and a wall-mounted faucet, enhances the loft-inspired aesthetic. The harmony of custom millwork and carefully curated bathroom decor contributes to this effortlessly luxurious city haven.
 T. Morgan Construction, Inc.

This 1800's home provided a challenge or two throughout the remodel process - as most historic homes do. Our team was able to navigate the uneven walls an floors and still deliver a beautiful result. This bathroom has all the luxuries of modern times, without completely separating itself from the historic beauty of the rest of the home. It was such a pleasure to take on this unique project!
 Pro Dunk Hoops
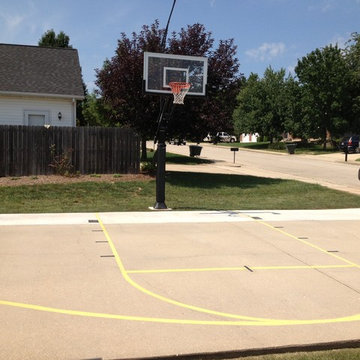
Robert has created what has become the neighbor hangout I'm sure. A light attached to the pole lights up a striped court for nighttime play. The court is a great size for half-court basketball pickup games. This is a Pro Dunk Gold Basketball System that was purchased in June of 2012. It was installed on a 48 ft wide by a 24 ft deep playing area in Rolla, MO. Browse all of Robert S's photos navigate to: http://www.produnkhoops.com/photos/albums/robert-48x24-pro-dunk-gold-basketball-system-72/
 Peabody Landscape Group
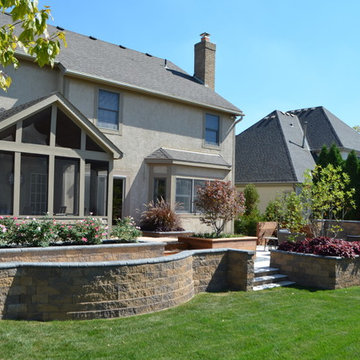
Navigating the challenge of a steep backyard grade, our team ingeniously designed and installed Asian-inspired multi-level patios with strategic retaining walls. These walls not only manage the terrain but also serve as a stunning visual feature.
 Pro Dunk Hoops
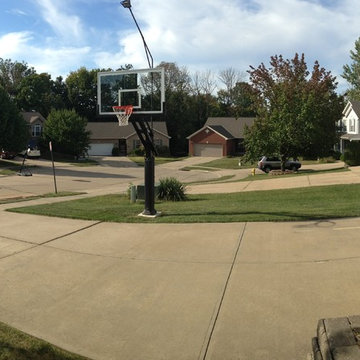
Cory took several pictures of his Pro Dunk Platinum Basketball System outside of his house. The system was assembled by the driveway in his front yard. The dimensions of the playing area are 44' x 18'. It is located in Covington, Kentucky. This is a Pro Dunk Platinum Basketball System that was purchased in February of 2013. It was installed on a 44 ft wide by a 18 ft deep playing area in Covington, KY. Browse all of Cory D's photos navigate to: http://www.produnkhoops.com/photos/albums/cory-44x18-pro-dunk-platinum-basketball-system-408/
 Century Stair Company
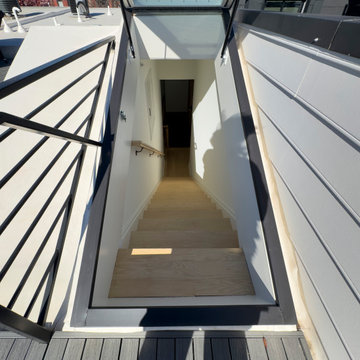
Renovating a Victorian townhouse means working with what's already there, exposed brick, original architectural details, and the kind of character that can't be replicated. This two-flight staircase renovation navigates all of it without compromise. The first flight makes a modern statement: solid white oak treads on a central mono steel stringer, vertical square metal balusters, and a clean contemporary rail profile that holds its own against the sun-drenched exposed brick surroundings.
The second flight has more of a traditional feel. Custom fitted around the home's existing historical features, it carries natural white oak treads and handrail alongside white painted risers, warmer and more traditional in feel as it climbs toward the roof. Two flights, two personalities, one staircase that respects where it came from while moving confidently forward.
1976-2026 © Century Stair Company
 HRD (HandyWorks Remodeling and Design)
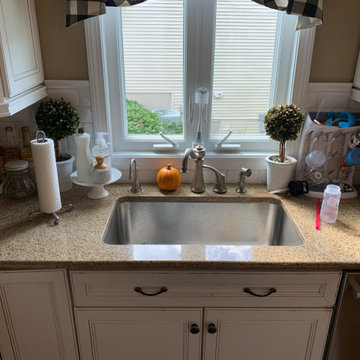
Your Dream Kitchen starts here! At HRD (Handyworks Remodeling and Design) we will help you to navigate the various options for remodeling including countertops, flooring, cabinetry, lighting, sinks, faucets, appliances and more. Call Keith at (203) 626-5451 YOUR home...YOUR style
 Saikley Architects
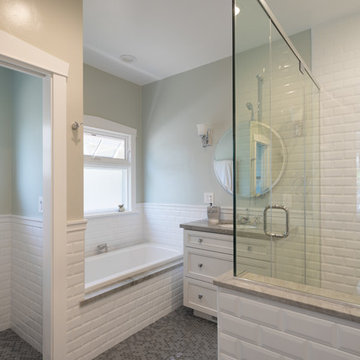
This project is the rebuild of a classic Craftsman bungalow that had been destroyed in a fire. Throughout the design process we balanced the creation of a house that would feel like a true home, to replace the one that had been lost, while managing a budget with challenges from the insurance company, and navigating through a complex approval process.
Photography by Phil Bond and Artisan Home Builders.
https://saikleyarchitects.com/portfolio/craftsman-rebuild/
 Isla Homes
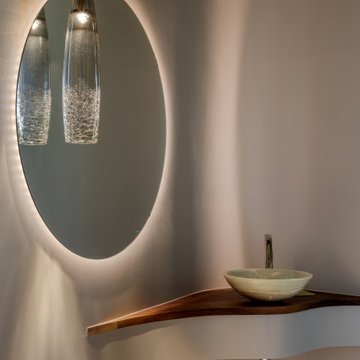
Möbius was designed with intention of breaking away from architectural norms, including repeating right angles, and standard roof designs and connections. Nestled into a serene landscape on the barrier island of Casey Key, the home features protected, navigable waters with a dock on the rear side, and a private beach and Gulf views on the front. Materials like cypress, coquina, and shell tabby are used throughout the home to root the home to its place.
This image shows the powder bath mirror and sink wall.
Photo by Ryan Gamma
 Better Builders
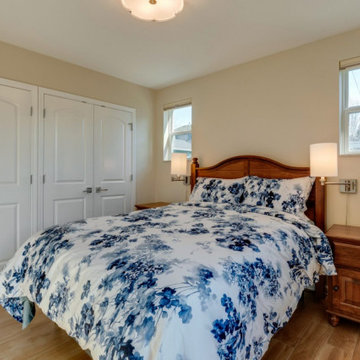
This West Seattle specialties project was driven by an older couple’s vision to create an ADA-friendly DADU for future aging in place. Owning multiple homes in the area, their goal was to complete the build while they were still working and bringing in income, allowing them to rent out the space for additional income until retirement.
The thoughtfully designed DADU features an attached garage with convenient alley access, ensuring easy entry. A wheelchair ramp and an open floor plan provide accessibility and seamless navigation, prioritizing comfort and mobility. The space was carefully crafted to serve as their primary residence in the future, combining functionality with long-term independence while offering rental income flexibility in the meantime.
 F9 Productions Inc.
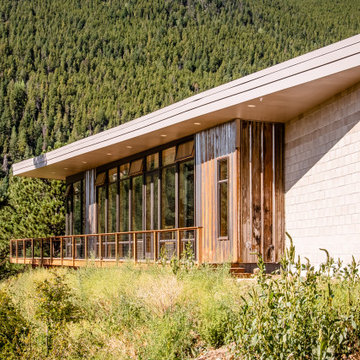
Imagine a home nestled in Colorado’s mountains that feels as enduring as the landscape itself. East Watch is that place – efficient, tough, and thoughtfully designed to make mountain living effortless and enjoyable. It’s where modern ideas meet nature’s demands, creating a space that’s both beautiful and practical.
Our clients wanted a mountain retreat that saved energy, stood strong against the elements, and stayed functional as life changes. High up at 8,200 feet, efficiency was key to cut heating costs, while durability meant handling winds up to 100mph and heavy snow. They also planned for the future with easy access – no stairs, wide doors, and spots for handrails if needed.
Mountain homes can rack up bills and wear down fast from weather and fires. We solved that with smart solar heating that covers most warmth needs naturally, using big windows and heavy walls to store heat. For strength, steel framing and fire-safe materials keep everything secure. And for everyday ease, the layout follows “form follows function,” making spaces like the kitchen intuitive and the whole home barrier-free.
The core idea? Work with the sun and the site. Windows face southeast for passive heat gain, with overhangs to block summer sun and shed snow. Inside, sloped ceilings let hot air escape, and thermal masses like the concrete floor hold warmth overnight. It’s a design that flows naturally, promoting comfort without extra effort.
Built on steel posts and beams for unshakeable support, the exterior uses corten steel, stone, and glass – all local, low-maintenance, and fire-resistant. The roof is top-rated for fires, and the deck withstands the elements year after year. Efficient floor heating kicks in only when necessary, keeping things cozy and costs low.
Simple and serene, with soft colors and clean shapes that let the views shine. Wide hallways and no steps make navigation easy, with thoughtful prep for any future needs. It’s a home that feels open, peaceful, and perfectly in tune with the outdoors.
Since 2019, East Watch has been a haven of sustainability and strength. It reduces energy use, withstands the mountains’ challenges, and adapts to life’s stages – all while offering stunning views and daily comfort. A true example of design that enhances how you live, built for lasting joy and resilience.
 Century Stair Company
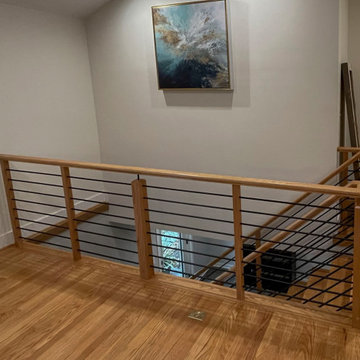
Space constraints and the homeowners' desire for a sleek, sturdy staircase drove the design of this highly custom solution. Instead of a traditional landing at the corner, the first two steps are winders that navigate the turn while meeting code requirements and conserving space. The open-riser design maintains visual lightness, while horizontal metal balusters, thick oak treads, white painted double stringers, and a modern oak handrail complete the clean, contemporary aesthetic. The result is a staircase that proves spatial challenges can inspire elegant solutions.
1976-2026 © Century Stair Company
 Cabinet IQ
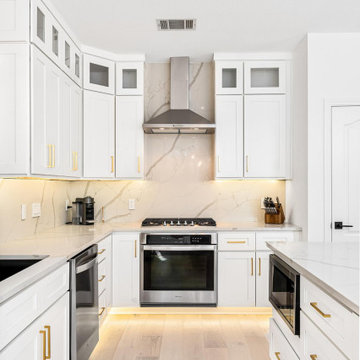
Our clients came to our North Showroom in Cedar Park, TX wanting to completely renovate the outdated cabinets and countertops in their newly purchased home. The flow of the kitchen was not aligning with their new family needs, and the style did not match their modern vision. The dated kitchen left a lot of unused space, and had pain points that disturbed the flow and symmetry of the space. We developed a design to take advantage of the room height, spacious area, and natural light from the bay window nook area.
Our designer Dave met with the clients in the showroom and discovered the needs and wants to make the kitchen remodel a success. After understanding the client’s vision and requirements, they begun the collaboration on their kitchen design. During this phase we concluded we could achieve the kitchen design with in-stock cabinets from Kitchen Cabinet Distributors (KCD), a national recognized in-stock cabinet provider. We could have chosen a custom kitchen cabinetry line, however KCD’s offerings were the perfect fit for the design and allowed for an opportunity to save some of the budget for full quartz backsplash vs. tile. Our designers help you navigate the different lines we carry and are thoughtful to not steer you to more than you need to succeed. The first order of business was to change the orientation of the island, and move its position to frame the new galley arrangement. This would allow for better egress around the island and prevent tight spaces for a busy new kitchen.
Secondly, now was the time to take advantage of the room height and install new stacked wall cabinets with clear glass panels on the top row. This made the kitchen renovation feel more grand, bright, and inviting. The glass provided opportunity to tie in the lighting scheme and lend more warmth to the design. Coupled with the toe kick and under cabinet lights in the base cabinets, the kitchen invites you in. Dave also took full advantage of the kitchen layout by using upper cabinets and no open shelving.
We also wanted to find a new home for the built-in microwave as a stainless hood was now going to frame the cooktop / oven combo. We modified the cabinet in the island to trim in a microwave, at the same time keeping it out of view from the living area. Building on this approach, we also took the trash bin out of the kitchen space and provided a dedicated double trash bin cabinet. Aesthetics were very important in this design.
 Century Stair Company
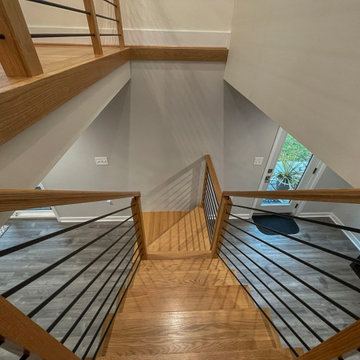
Space constraints and the homeowners' desire for a sleek, sturdy staircase drove the design of this highly custom solution. Instead of a traditional landing at the corner, the first two steps are winders that navigate the turn while meeting code requirements and conserving space. The open-riser design maintains visual lightness, while horizontal metal balusters, thick oak treads, white painted double stringers, and a modern oak handrail complete the clean, contemporary aesthetic. The result is a staircase that proves spatial challenges can inspire elegant solutions.
1976-2026 © Century Stair Company
 Pro Dunk Hoops
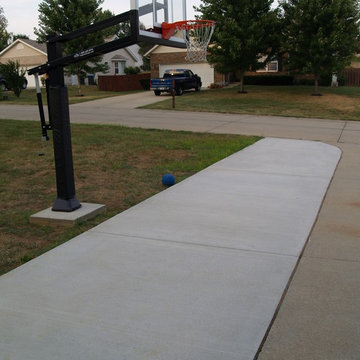
Residential front yard basketball is great for homeowners who like to play on the driveway. The area is 50 feet x 24 feet on the driveway. Pro Dunk Gold Basketball System is installed behind the driveway. This is a Pro Dunk Gold Basketball System that was purchased in June of 2013. It was installed on a 50 ft wide by a 24 ft deep playing area in Columbia, IL. Browse all of Mark Y's photos navigate to: http://www.produnkhoops.com/photos/albums/mark-50x24-pro-dunk-gold-basketball-system-301/
 Pro Dunk Hoops
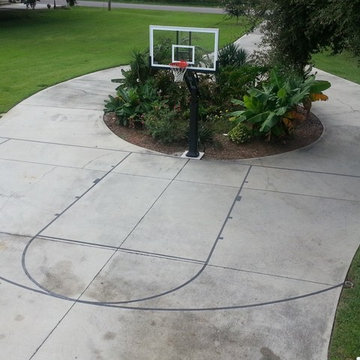
There are a couple pictures of Pro Dunk Platinum Basketball System taken by Timothy. They were taken in front of his house in Cocoa, Florida. The system is installed in the middle of the driveway. The dimensions of the playing area are 43' x 46'. This is a Pro Dunk Platinum Basketball System that was purchased in August of 2012. It was installed on a 43 ft wide by a 46 ft deep playing area in cocoa, FL. Browse all of timothy c's photos navigate to: http://www.produnkhoops.com/photos/albums/timothy-43x46-pro-dunk-platinum-basketball-system-402/
52