
Search results for "Navigating" in Home Design Ideas

 contact7524
This stained glass window was created as part of our signature Aspen Stained Glass line. These windows look beautiful in cottage style or contemporary homes and are a great way for outdoor enthusiasts to celebrate their love of nature. The textured appearance of the glass provides the homeowners with a high level of privacy and comfort.
 Celeste Jackson Interiors, Ltd.
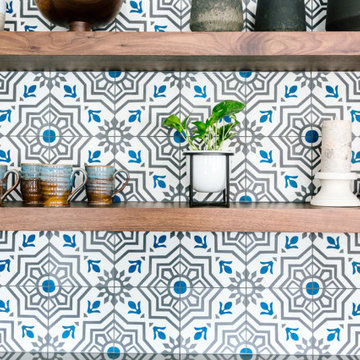
Beautiful family-friendly space. Warm and inviting flow creates visual interest and comfort as you navigate each room. This open-concept home is designed with neutrals and pops of colors throughout.
 Pear Tree Cabinets & Design
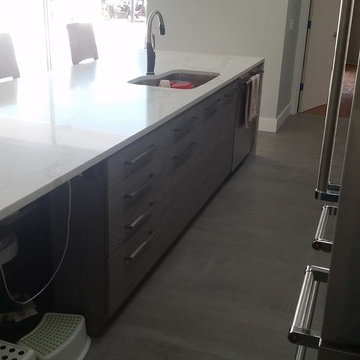
Warm and inviting pairing of Walnut and textured melamine. Very laid back and informal. The mixture of colors and textures lends to a very comfortable environment. Large open floor plan allows for company and hosts to navigate around the area with out being on top of each other. But still small enough to be part of any conversation in the room. Quartz counter tops that look like real marble really helps ground the room.
Find the right local pro for your project
 Design Tech Remodeling
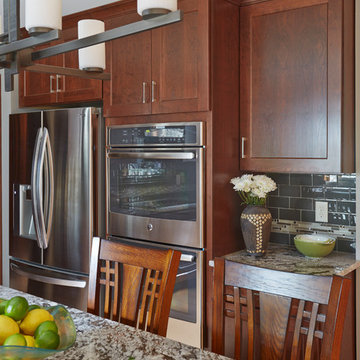
Removing the peninsula and providing the homeowners with a large island made this kitchen easier to navigate. It allowed for better flow from the garage and into the family and three seasons room. The rich wood tones of the cabinets contrast the light granite countertops. The unique granite countertops complement the taupe tones in the contemporary glass subway backsplash with the Glazzio jeweled tones of the border. The entire room is stunning and creates an amazing hub of the home.
 Celeste Jackson Interiors, Ltd.
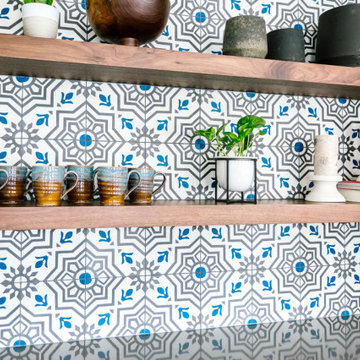
Beautiful family-friendly space. Warm and inviting flow creates visual interest and comfort as you navigate each room. This open-concept home is designed with neutrals and pops of colors throughout.
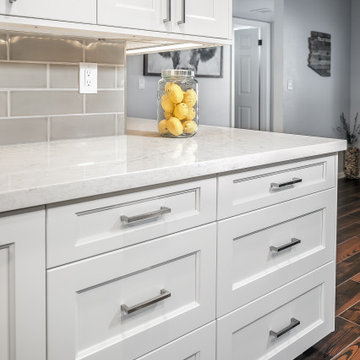
 Hochuli Design & Remodeling Team
The white recessed-panel cabinets are perfect for additional storage. The recessed-panels give the kitchen more depth and space to navigate through. They also give a very balanced feel to the kitchen as a whole.
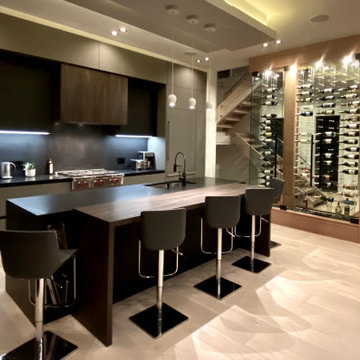
 IWA Wine Accessories
This glass wine cellar uses cable racking for a dramatic suspended design and holds up to 144 bottles. Its primary goal is to achieve a "wine as art" visual effect, with transparent shelves.
The project had some challenges: dimensions were different in the physical space from the design, and there were lighting fixtures to navigate around. The installer and manufacturer worked together to resolve the issue.
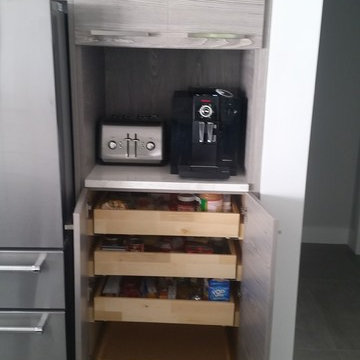 Pear Tree Cabinets & Design
Warm and inviting pairing of Walnut and textured melamine. Very laid back and informal. The mixture of colors and textures lends to a very comfortable environment. Large open floor plan allows for company and hosts to navigate around the area with out being on top of each other. But still small enough to be part of any conversation in the room. Quartz counter tops that look like real marble really helps ground the room.

 Hive Home
Mid-sized elegant built-in desk medium tone wood floor and brown floor home office photo in Los Angeles with white walls
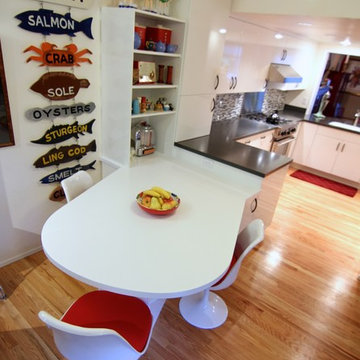
 International Kitchens
The under counter cabinets were another way to utilize every space for storage.
Eat-in kitchen - mid-sized eclectic galley light wood floor eat-in kitchen idea in Seattle with a drop-in sink, flat-panel cabinets, white cabinets, laminate countertops, gray backsplash, glass tile backsplash, stainless steel appliances and a peninsula
Eat-in kitchen - mid-sized eclectic galley light wood floor eat-in kitchen idea in Seattle with a drop-in sink, flat-panel cabinets, white cabinets, laminate countertops, gray backsplash, glass tile backsplash, stainless steel appliances and a peninsula
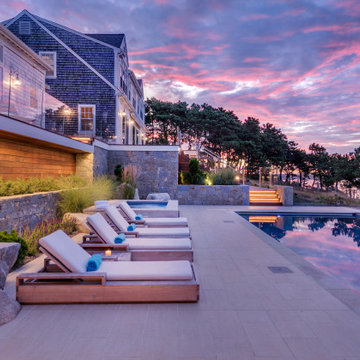
 ZEN Associates, Inc.
High up on a bluff overlooking Wellfleet Harbor and the Cape Cod National Seashore we designed the clients program to include – swimming pool, spa, outdoor kitchen and bar area, multiple fire features, outdoor shower, and a relaxing lounge area protected from the elements. We were responsible for strategically navigating through a complex permitting process including conservation. We also had the pleasure of working with a dynamite team of subcontractors for the electrical, lighting and pool installation.
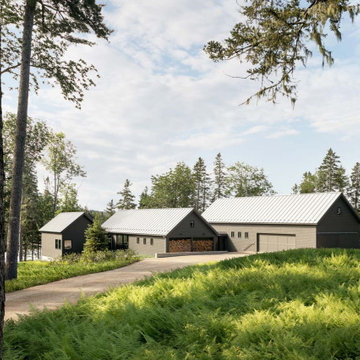
 30X40 Design Workshop
A residence designed for informal gathering and relaxation on a quiet cove near Acadia National Park. Conceived of as a compound of connected gathering spaces with adjacent private retreat spaces. The "village" of structures is designed to open and close seasonally with large sliding barn doors. These also modulate light, air and views into and out of the cottages.
Carefully positioned to take advantage of the rich variety of views and sloping topography, the cottages have integral terraces and retaining walls to negotiate the undulating land-form. One arrives at the high point of the site and the long barn axis and navigates between the cottages to the main entrance. Once inside, the home deliberately reveals unique views to the ocean, mountains and surrounding spruce forest.
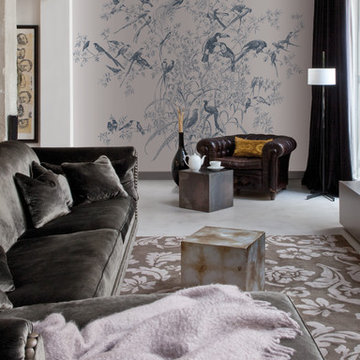
 NewWall
Wallpaper by Tres Tintas Barcelona. Exclusively available at NewWall.com | Heritage is a collection of wallpapers and murals full of almost dreamlike colour and texture. Designed by Pablo Piatti, it revisits traditional wallcovering elements and themes, whether taking us on a stroll through the garden or navigating eternal ocean waters.
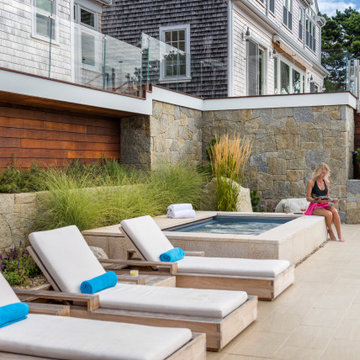 ZEN Associates, Inc.
High up on a bluff overlooking Wellfleet Harbor and the Cape Cod National Seashore we designed the clients program to include – swimming pool, spa, outdoor kitchen and bar area, multiple fire features, outdoor shower, and a relaxing lounge area protected from the elements. We were responsible for strategically navigating through a complex permitting process including conservation. We also had the pleasure of working with a dynamite team of subcontractors for the electrical, lighting and pool installation.
 Story LLC
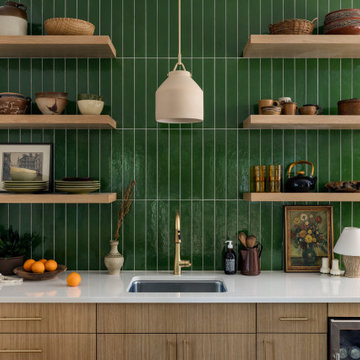
Open shelving keeps everyday objects visible and familiar - an intentional choice for aging clients navigating memory changes. The vertical green tile introduces texture and calm, while curated pottery, books, and framed art add gentle storytelling. Soft brass accents and a sculptural clay pendant complete the warm-modern palette.
 Centoni Restoration & Development, Inc.

The bathroom features a wall hung toilet and Arabesque pattern wall tiles to create a bright, comfortable, contemporary space.
Inspiration for a small contemporary 3/4 gray tile and marble tile marble floor, gray floor and single-sink alcove shower remodel in San Francisco with shaker cabinets, gray cabinets, a wall-mount toilet, white walls, an undermount sink, quartzite countertops and a hinged shower door
Inspiration for a small contemporary 3/4 gray tile and marble tile marble floor, gray floor and single-sink alcove shower remodel in San Francisco with shaker cabinets, gray cabinets, a wall-mount toilet, white walls, an undermount sink, quartzite countertops and a hinged shower door
 Backyard Buildings
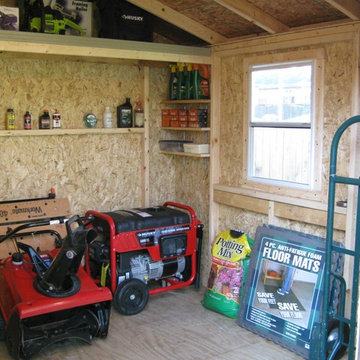
Our 10x8 shed customized with a storage loft and shelves. Window allows extra light inside to make it easier to navigate inside. Look at how much space there is for lawn and garden equipment. As you can see this may be one of our most economical sheds that we offer, but it still has plenty of storage space. What would you use this storage space for?
 BANDD DESIGN
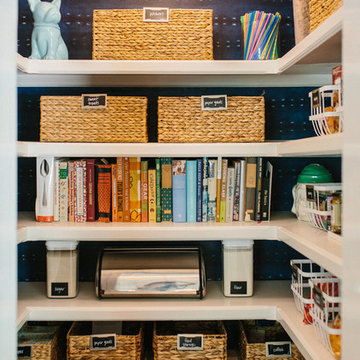
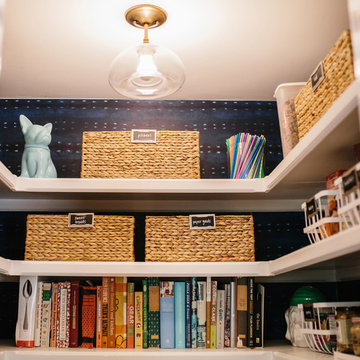
Organization was the main focus on this pantry upgrade! Using The Neat Method, we completely rearranged our client's pantry to be organized, stylish, and easy to navigate with the introduction of labeled baskets and jars!
Designed by Sara Barney’s BANDD DESIGN, who are based in Austin, Texas and serving throughout Round Rock, Lake Travis, West Lake Hills, and Tarrytown.
For more about BANDD DESIGN, click here: https://bandddesign.com/
To learn more about this project, click here: https://bandddesign.com/pantry-upgrade/
 BANDD DESIGN
Organization was the main focus on this pantry upgrade! Using The Neat Method, we completely rearranged our client's pantry to be organized, stylish, and easy to navigate with the introduction of labeled baskets and jars!
Designed by Sara Barney’s BANDD DESIGN, who are based in Austin, Texas and serving throughout Round Rock, Lake Travis, West Lake Hills, and Tarrytown.
For more about BANDD DESIGN, click here: https://bandddesign.com/
To learn more about this project, click here: https://bandddesign.com/pantry-upgrade/
 Decor Outdoor
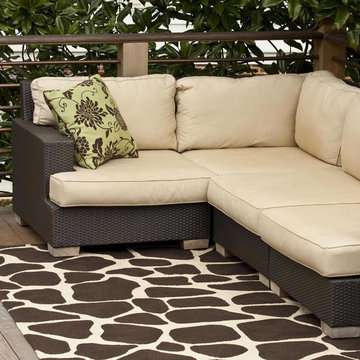
Navigate towards a fresh new approach to indoor-outdoor rugs with Jaipur's cheerful Coastal Living Indoor-Outdoor Collection. This bold range takes its styling cues from the ruggedly chic aesthetic of a casual seaside lifestyle. Polypropylene construction allows the durability needed for outdoor use and a relaxed sense of style equally at home, indoors or out.
53